
Search results for "Rear entry" in Home Design Ideas



 Cornerstone Construction Group
added new rear entry door with cedar shed roof, bluestone patio, composite railing
Example of an arts and crafts entryway design in Philadelphia
Example of an arts and crafts entryway design in Philadelphia

Find the right local pro for your project

Designer: Ryan Edwards
Photo Credit: Ryan Edwards
Photo of rear entry showing the door to the Rear Terrace. This is also the entry space from the Garage.
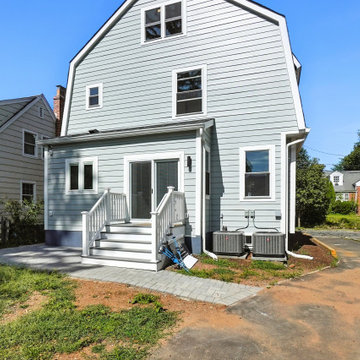
 WA Construct
Rear gable end of a gambrel-roof home with blue lap siding, a sliding-glass rear entry with white railing and landing, a paver walkway, and a side driveway. Two-level rear home addition in Millburn, NJ by WA Construct.

 DanRic Homes
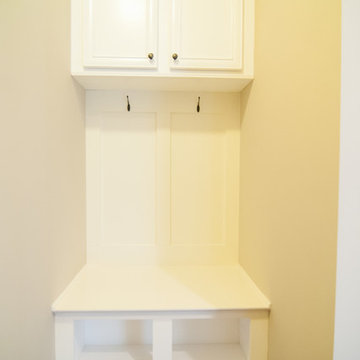
Family foyer featuring a built-in locker style coat rack. We call this the drop zone, custom built by DanRic Homes.

Sponsored
Delaware, OH

Buckeye Basements, Inc.
Central Ohio's Basement Finishing ExpertsBest Of Houzz '13-'21
 Marc Ekhause Home Builder and Custom Renovations
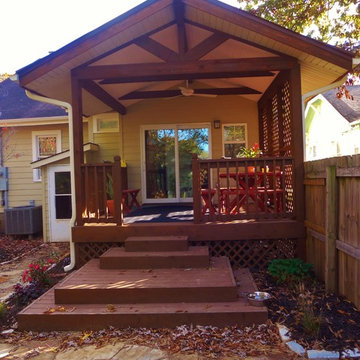
Ninty year old Renovation: New rear entry Porch and Stone Patio Photo: Marc Ekhause
 Orren Pickell Building Group

 http://www.pickellbuilders.com. Photography by Linda Oyama Bryan. The rear elevation of this charming storybook stone and stucco chateau in Libertyville features a private covered entry with cedar post and bluestone porch.
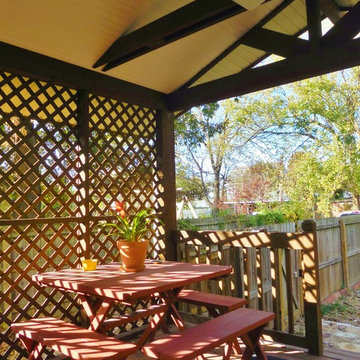 Marc Ekhause Home Builder and Custom Renovations
Ninty year old Renovation: New rear entry Porch and Stone Patio Photo: Marc Ekhause
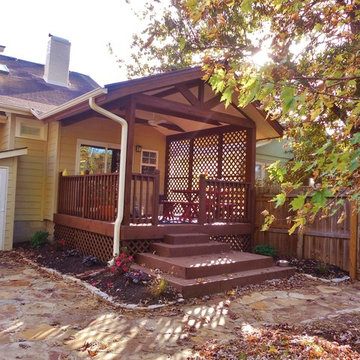 Marc Ekhause Home Builder and Custom Renovations
Ninty year old Renovation: New rear entry Porch and Stone Patio Photo: Marc Ekhause
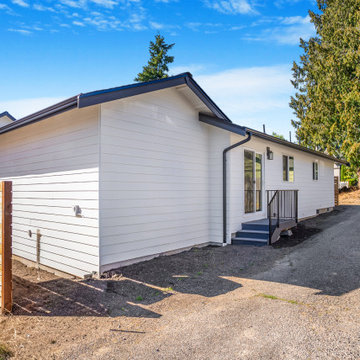
 United Signature
Rear entry of Unit 2 in Snohomish, WA: white lap siding, a glass back door with steps and black railing, exterior sconce, horizontal cedar fence and the shared side drive. Design-build by United Signature, Everett WA.
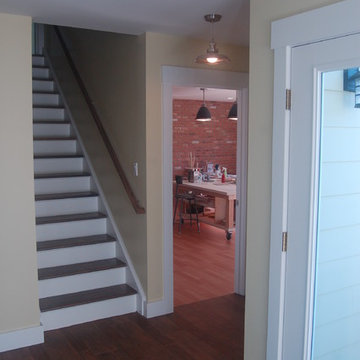
 Robert L. Tobin Architect
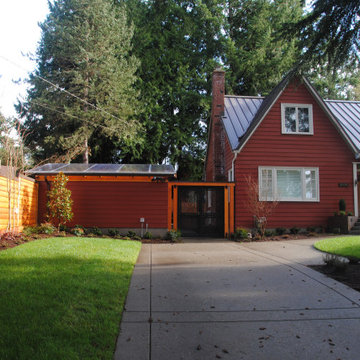
Rear entry, stair to bonus room over garage and pottery studio entry.
Inspiration for a mid-sized contemporary medium tone wood floor hallway remodel in New York with yellow walls and a white front door
Inspiration for a mid-sized contemporary medium tone wood floor hallway remodel in New York with yellow walls and a white front door

Sponsored
Delaware, OH
Buckeye Basements, Inc.
Central Ohio's Basement Finishing ExpertsBest Of Houzz '13-'21
 James Martin Associates

Request Free QuoteExtended family would be visiting the home frequently, so the homeowner’s wanted the rear house entry to be just as dramatic as the front. The installation team created a house stone wall that guides the visitor either to the rear door or the patio.
 Orren Pickell Building Group
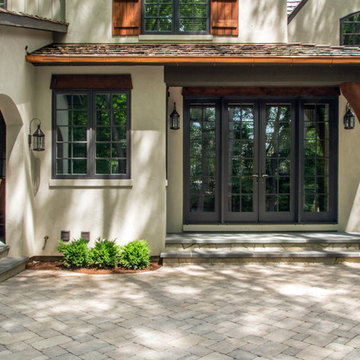
 http://www.pickellbuilders.com. Photography by Linda Oyama Bryan. Rear covered entry with French Doors off the Breakfast Room, bluestone covered porch and Brussels Block Patio.

 Great Rooms Building Group
Small elegant dark wood floor and brown floor vestibule photo in Chicago with beige walls
 Cedarstone Group Inc.
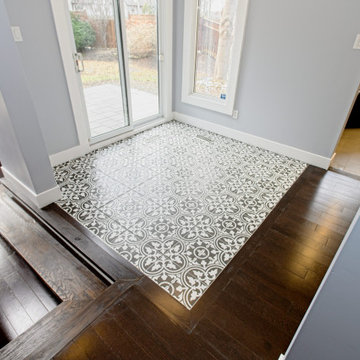
Lotus-pattern floor tiles define the rear entry beside large glazed doors and the stepped hardwood transition. The black-and-white tile adds a decorative welcome and clearly marks the arrival area within the open main floor, with white trim keeping the surrounding finishes crisp.
Cedarstone Renovations refreshed the whole main floor of this Thornhill home in Markham, opening walls between the former dining and family rooms and removing popcorn ceilings and wainscotting. The renovation combines a playful custom kitchen with brighter, more connected living spaces.
Explore Cedarstone’s kitchen renovations, custom cabinetry and main-floor remodelling at www.cedarstonereno.com.

Sponsored
Columbus, OH

Snider & Metcalf Interior Design, LTD
Leading Interior Designers in Columbus, Ohio & Ponte Vedra, Florida
 United Signature
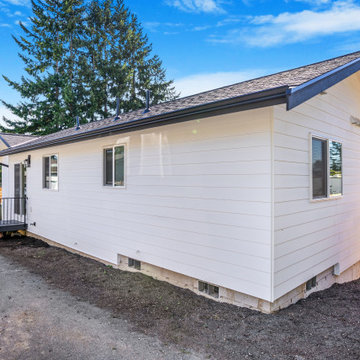
Side and rear of Unit 2, a new farmhouse townhome in Snohomish, WA: white horizontal lap siding, black-trimmed windows, a rear entry with steps and rail, and the garage of the neighboring unit visible beyond. Design-build by United Signature, Everett WA.
 Red Level Renovations, LLC
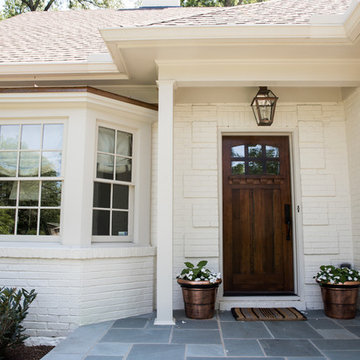
For this brick bungalow in the Druid Hills area of Atlanta, Red Level Renovations expanded the existing main level with a rear addition for an expanded kitchen and covered screen porch. And a new second level was added to provide the family a new master suite, guest bedroom, bath, laundry and seating area.
 Robert L. Tobin Architect
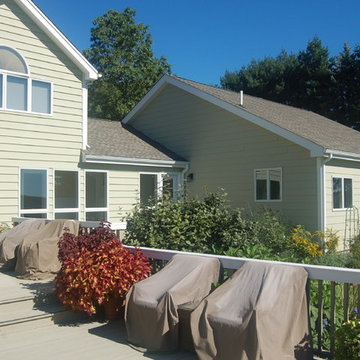
Exterior of Pottery Studio, connecting interior hallway and rear entry Large roof on Studio for future Solar Panels
Example of a mid-sized trendy yellow two-story vinyl exterior home design in New York with a hip roof
Example of a mid-sized trendy yellow two-story vinyl exterior home design in New York with a hip roof
1