
Search results for "Rear entry" in Home Design Ideas
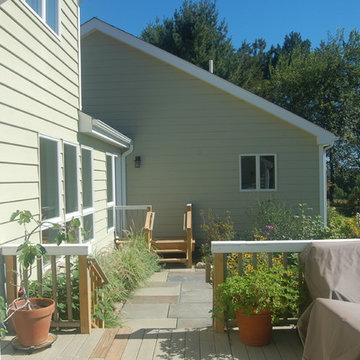
 Robert L. Tobin Architect
New rear entry and deck connection
Inspiration for a mid-sized contemporary backyard porcelain tile patio remodel in New York with yellow walls, a white front door, decking and no cover
Inspiration for a mid-sized contemporary backyard porcelain tile patio remodel in New York with yellow walls, a white front door, decking and no cover

 De Mattei Construction
The front entry includes a built-in bench and storage for the family's shoes. Photographer: Tyler Chartier
Mid-sized 1960s dark wood floor foyer photo in San Francisco with a dark wood front door and white walls
Mid-sized 1960s dark wood floor foyer photo in San Francisco with a dark wood front door and white walls

 Balzer & Tuck Architecture
An open floor plan between the Kitchen, Dining, and Living areas is thoughtfully divided by sliding barn doors, providing both visual and acoustic separation. The rear screened porch and grilling area located off the Kitchen become the focal point for outdoor entertaining and relaxing. Custom cabinetry and millwork throughout are a testament to the talents of the builder, with the project proving how design-build relationships between builder and architect can thrive given similar design mindsets and passions for the craft of homebuilding.
Find the right local pro for your project
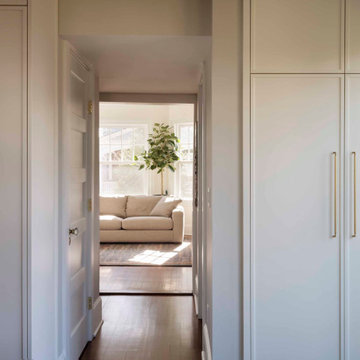
 Nash Waters Architecture
Reconfiguring the spatial organization involved optimizing the footprint of the ground floor bathroom, allowing a large coat closet to be tucked under the stair landing while opening up the rear entry for natural light.


 Highland Builders LLC
Modern mountain aesthetic in this fully exposed custom designed ranch. Exterior brings together lap siding and stone veneer accents with welcoming timber columns and entry truss. Garage door covered with standing seam metal roof supported by brackets. Large timber columns and beams support a rear covered screened porch. (Ryan Hainey)

 Arrow. Land + Structures
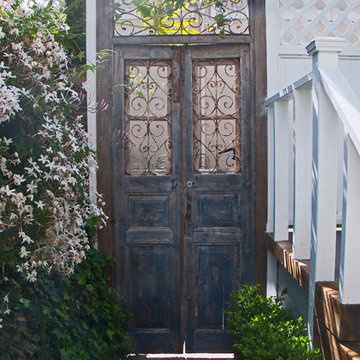
Glencoe IL Formal sideyard garden walk leading to rear yard pool oasis. French inspired theme. By: Arrow. Land + Structures. Landscape Architects and Builders----The sideyard path leads visitors towards the rear yard poolside retreat. Sideyards present an opportunity to create an an articulated approach that pulls you in towards your destination.

Sponsored
Columbus, OH

Structural Remodeling
Franklin County's Heavy Timber Specialists | Best of Houzz 2020!
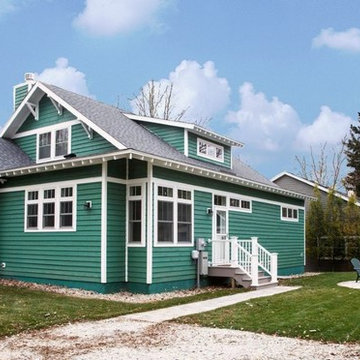
 Berneche2 Architecture PC
Rear of the house showing screened porch, window seat in the foreground, back entry into a laundry/mud room, fire pit, and a storage shed for the outdoor equipment.
Duneland Fine Homes
Donna Natale Mason Interior Design
PGP Creative Photography
Image updated 2014-1201 with improved sky
 Fresh Space Design LLC
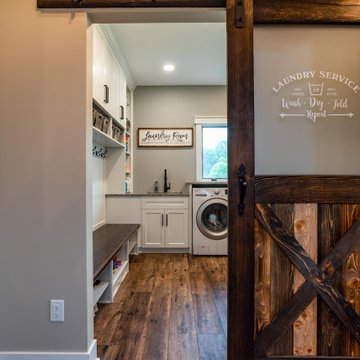
This remodel is a perfect synthesis of our Client's vision and the style and function of their dreams. We married crisp white Shaker style cabinetry with durable, elegant quartz countertops and rustic engineered flooring and a stained wood bench top to bring a coastal, transitional style to life.

 Convene Architecture
Rear foyer entry
Photography: Stacy Zarin Goldberg Photography; Interior Design: Kristin Try Interiors; Builder: Harry Braswell, Inc.
Inspiration for a coastal black floor entry hall remodel in DC Metro with beige walls and a glass front door
Inspiration for a coastal black floor entry hall remodel in DC Metro with beige walls and a glass front door
 Foote & Moorefield Inc.
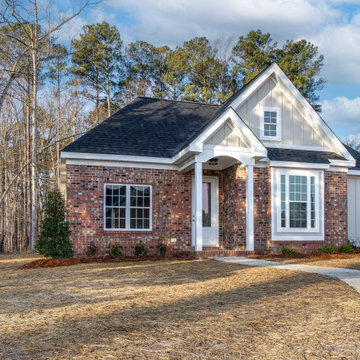
NEW CONSTRUCTION ready for YOU! This IDEAL floor plan has OPEN flow, ON ONE LEVEL, AND so much to OFFER! > A serving PANTRY from Kitchen to Dining > Quartz Kitchen counter > LVP Flooring > A Fantastic Owner's Retreat > Special REAR Entry Garage w/electric car outlet. > WALK the neighborhood > SWIM year round in heated SALT POOL > Play Golf YEAR-ROUND > GET in SHAPE for Spring with your OWN PERSONAL GYM! > ALL on ONE LEVEL!

 kimberly peck architect
This brownstone, located in Harlem, consists of five stories which had been duplexed to create a two story rental unit and a 3 story home for the owners. The owner hired us to do a modern renovation of their home and rear garden. The garden was under utilized, barely visible from the interior and could only be accessed via a small steel stair at the rear of the second floor. We enlarged the owner’s home to include the rear third of the floor below which had walk out access to the garden. The additional square footage became a new family room connected to the living room and kitchen on the floor above via a double height space and a new sculptural stair. The rear facade was completely restructured to allow us to install a wall to wall two story window and door system within the new double height space creating a connection not only between the two floors but with the outside. The garden itself was terraced into two levels, the bottom level of which is directly accessed from the new family room space, the upper level accessed via a few stone clad steps. The upper level of the garden features a playful interplay of stone pavers with wood decking adjacent to a large seating area and a new planting bed. Wet bar cabinetry at the family room level is mirrored by an outside cabinetry/grill configuration as another way to visually tie inside to out. The second floor features the dining room, kitchen and living room in a large open space. Wall to wall builtins from the front to the rear transition from storage to dining display to kitchen; ending at an open shelf display with a fireplace feature in the base. The third floor serves as the children’s floor with two bedrooms and two ensuite baths. The fourth floor is a master suite with a large bedroom and a large bathroom bridged by a walnut clad hall that conceals a closet system and features a built in desk. The master bath consists of a tiled partition wall dividing the space to create a large walkthrough shower for two on one side and showcasing a free standing tub on the other. The house is full of custom modern details such as the recessed, lit handrail at the house’s main stair, floor to ceiling glass partitions separating the halls from the stairs and a whimsical builtin bench in the entry.
 CROWNCUSTOMDOORS
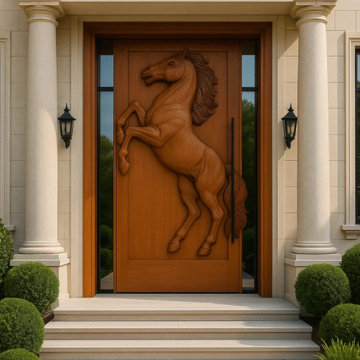
Capture the spirit of freedom and power with this exceptional pivot entry door. Masterfully carved from rich, solid wood, a magnificent horse rears in a display of strength and grace, brought to life through meticulous high-relief detail. Every line, from the flowing mane to the powerful muscles, showcases the pinnacle of artisan craftsmanship, creating a dynamic focal point for your residence.
This door doesn’t just impress with its artistry; it moves with modern sophistication. The state-of-the-art pivot hinge system allows for an effortlessly smooth and balanced operation, offering a grand and contemporary welcome. Perfect for estates, equestrian properties, or any home desiring a bold statement piece, this door fuses the timeless beauty of equine art with cutting-edge design. Invite guests in with a statement of power and elegance that is truly unforgettable.

Sponsored
Sunbury, OH

J.Holderby - Renovations
Franklin County's Leading General Contractors - 2X Best of Houzz!
 The Lewes Building Company
Keith Mosher KAM Photography
Inspiration for a timeless two-story exterior home remodel in DC Metro
Inspiration for a timeless two-story exterior home remodel in DC Metro

 Overmyer Architects
View of rear facade from garden
Photo by Sean Shanahan
Elegant courtyard patio photo in DC Metro with a pergola
Elegant courtyard patio photo in DC Metro with a pergola

 Encore Construction
OnSite Studios
This is an example of a farmhouse shade side yard garden path in Boston.
This is an example of a farmhouse shade side yard garden path in Boston.
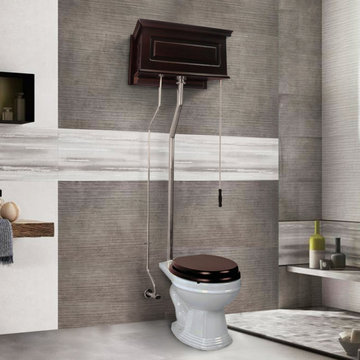
 Renovators Supply Manufacturing
ANTIQUE HIGH TANK PULL CHAIN TOILET WITH HARDWOOD TANK AND WHITE ROUND BOWL
This high tank toilet from Renovators Supply Manufacturing is a traditionally-styled timeless beauty that adds a charming touch to your home. This elegant toilet fits flat against the wall for convenient installation. Includes installation instructions. Visit our website for any additional information. All the materials used to manufacture this toilet are of the highest quality - The one that lasts long!
FEATURES
Water-saving 1.6 GPF
Antique gravity flush upscale design
White round porcelain toilet bowl with rear entry
Traditional tank with raised front panel
Protective RENO-GLOSS finish resists stains
PERFECT-HEIGHT bowl reduces daily body strain
SAVE up to 25000 gal. of water a year
Stainless Steel rear entry pipes with Chrome Finish
Adjustable overall height 70 in. to 74 in. and Rough-in 12 in.
Solid Brass superior quality fittings
Wooden Toilet seat is sold separately



 RANIERI & KERNS ASSOCIATES
Example of a classic front door design in Philadelphia with a dark wood front door

 Haver & Skolnick LLC Architects
Custom designed "cubbies" insure that the Mud Room stays neat & tidy.
Robert Benson Photography
Example of a large cottage medium tone wood floor mudroom design in New York with gray walls and a white front door
Example of a large cottage medium tone wood floor mudroom design in New York with gray walls and a white front door

 User
UserMartin Vecchio Photography
Large beach style black two-story wood gable roof photo in Detroit with a shingle roof
Large beach style black two-story wood gable roof photo in Detroit with a shingle roof
2