
Search results for "Rear entry" in Home Design Ideas

 New England Design Elements
Eat-in kitchen - large cottage u-shaped medium tone wood floor eat-in kitchen idea in Boston with an undermount sink, shaker cabinets, green cabinets, granite countertops, multicolored backsplash, mosaic tile backsplash, paneled appliances and an island

 Teale Architecture
Keith Sutter Photography
Large trendy white two-story stucco flat roof photo in Orange County
Large trendy white two-story stucco flat roof photo in Orange County

 AMEK Custom Builders
SM Herrick
Inspiration for a large farmhouse white two-story wood exterior home remodel in Minneapolis with a metal roof
Inspiration for a large farmhouse white two-story wood exterior home remodel in Minneapolis with a metal roof
Find the right local pro for your project

 Nsight Kitchen & Bath Designs
Example of a small master blue tile and ceramic tile single-sink walk-in shower design in New Orleans with recessed-panel cabinets, brown cabinets, an undermount sink, quartzite countertops, white countertops and a freestanding vanity

 Pinney Designs
Jessica Delaney Photography
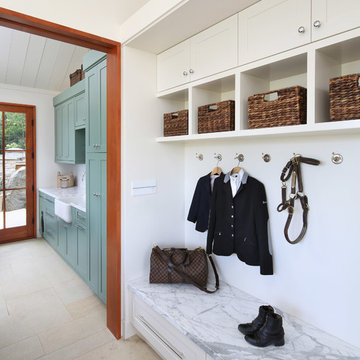
Example of a beach style gray floor mudroom design in Boston with white walls and a glass front door
Example of a beach style gray floor mudroom design in Boston with white walls and a glass front door

 Ahmann Design, Inc.
A pool reflects the magnificent exterior of this home.
Photo by Fisheye Studios, Hiawatha, Iowa
Example of a huge classic beige three-story stone exterior home design in Cedar Rapids
Example of a huge classic beige three-story stone exterior home design in Cedar Rapids

 Lindsey Hene
Christina Wedge
This is an example of a large traditional back porch design in Atlanta with decking and a roof extension.
This is an example of a large traditional back porch design in Atlanta with decking and a roof extension.



 Garden Gate Landscaping
A complete and eclectic rear garden renovation with a creative blend of formal and natural elements. Formal lawn panel and rose garden, craftsman style wood deck and trellis, homages to Goldsworthy and Stonehenge with large boulders and a large stone cairn, several water features, a Japanese Torii gate, rock walls and steps, vegetables and herbs in containers and a new parking area paved with permeable pavers that feed an underground storage area that in turns irrigates the garden. All this blends into a diverse but cohesive garden.
Designed by Charles W Bowers, Built by Garden Gate Landscaping, Inc. © Garden Gate Landscaping, Inc./Charles W. Bowers



 Burns Organic Modern
Josh Partee
Example of a trendy laundry room design in Portland with gray cabinets, blue walls, wood countertops and brown countertops
Example of a trendy laundry room design in Portland with gray cabinets, blue walls, wood countertops and brown countertops




 BEVOLO GAS & ELECTRIC LIGHTS
This new construction features clean lines, a sleek metal roof, and modern iron door and windows while also tying in traditional elements like the white brick and gas lantern. Shop the look: Modernist Original Bracket http://ow.ly/3Oht30nCjNC
See more photos from John Lively & Associates http://ow.ly/Mf7s30nClOa

Sponsored
Columbus, OH

Structural Remodeling
Franklin County's Heavy Timber Specialists | Best of Houzz 2020!

 Lewin Wertheimer
Alcove shower - contemporary master green tile and glass tile dark wood floor alcove shower idea in Los Angeles with a vessel sink, flat-panel cabinets, medium tone wood cabinets, an undermount tub and white walls

 TRG Architecture + Interior Design
Bernard Andre
Example of a mid-sized transitional beige one-story stucco exterior home design in San Francisco
Example of a mid-sized transitional beige one-story stucco exterior home design in San Francisco



 SDG Architecture, Inc.
Photographer: Bernard Andre'
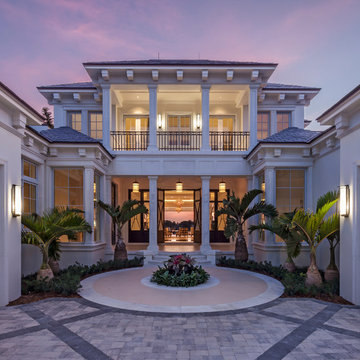
Transitional white two-story exterior home photo in San Francisco
Transitional white two-story exterior home photo in San Francisco



 Marker Girl Home
Added small mud room space in Laundry Room. Modern wallcovering Graham and Brown. Porcelain Tile Floors Fabrique from Daltile. Dash and Albert rug, Custom shelving with hooks. Baldwin Door handles.
13