
Search results for "Reason" in Home Design Ideas


 BBH Design Studio
Moris Moreno Photography
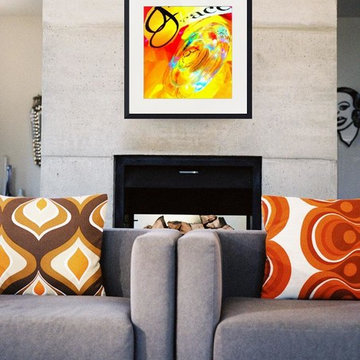
Inspiration for a contemporary open concept family room remodel in Miami with white walls
Inspiration for a contemporary open concept family room remodel in Miami with white walls

 Rill Architects
Photo by Kay Kim/Rill Architects
Inspiration for a craftsman kitchen remodel in DC Metro
Inspiration for a craftsman kitchen remodel in DC Metro
Find the right local pro for your project

 Richard Wodehouse
Example of a mid-sized trendy backyard deck design in San Francisco with a roof extension

 Tobi Fairley Interior Design
Ceiling paint is Benjamin Moore Midnight Navy in high gloss, chandelier is Robert Abbey, bench is Lee Inds., floor lamp is Nuevo, bed is Bernhardt, lamps are Currey & Company, wallpaper is Osborne & Little

 Amy Kartheiser Design
Staircase - mid-sized transitional wooden straight staircase idea in Chicago with painted risers

 Napoli Marble & Granite Design
Napoli Surfaces
Inspiration for a small contemporary l-shaped medium tone wood floor enclosed kitchen remodel in New York with an undermount sink, flat-panel cabinets, dark wood cabinets, granite countertops, beige backsplash, glass tile backsplash, stainless steel appliances, white walls and no island
Inspiration for a small contemporary l-shaped medium tone wood floor enclosed kitchen remodel in New York with an undermount sink, flat-panel cabinets, dark wood cabinets, granite countertops, beige backsplash, glass tile backsplash, stainless steel appliances, white walls and no island

Sponsored
Sunbury, OH

J.Holderby - Renovations
Franklin County's Leading General Contractors - 2X Best of Houzz!
 Business_Name_Placeholder
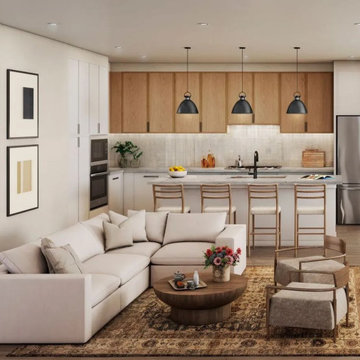
Wellness doesn't have to mean going somewhere special. At Arden Springdale, it's part of the experience of coming home.
Homeowners can choose from features such as invigorating cold plunges and relaxing saunas, enjoying the colorful raised garden beds, and enhanced air and water filtration systems. These details are designed to support a healthier, more balanced lifestyle without having to leave home to find it.
It's a thoughtful approach to modern homeownership: creating spaces that are more than simply beautiful, they support the way you want to live.

 Modern Staging | Spaces
Listing Realtor: Geoffrey Grace
Photographer: Rob Howloka at Birdhouse Media
Kitchen - mid-sized contemporary u-shaped concrete floor and gray floor kitchen idea in Toronto with an undermount sink, flat-panel cabinets, dark wood cabinets, white backsplash, stainless steel appliances, a peninsula, solid surface countertops, ceramic backsplash and white countertops
Kitchen - mid-sized contemporary u-shaped concrete floor and gray floor kitchen idea in Toronto with an undermount sink, flat-panel cabinets, dark wood cabinets, white backsplash, stainless steel appliances, a peninsula, solid surface countertops, ceramic backsplash and white countertops

 Reasonable Renovations
Freestanding bathtub - large contemporary master gray tile multicolored floor freestanding bathtub idea in Houston with flat-panel cabinets, medium tone wood cabinets, white walls, an undermount sink and gray countertops


Inspiration for a large timeless medium tone wood floor living room remodel in Portland with gray walls, a standard fireplace and a stone fireplace

 Studio Dearborn
A young family moving from Brooklyn to their first house spied this classic 1920s colonial and decided to call it their new home. The elderly former owner hadn’t updated the home in decades, and a cramped, dated kitchen begged for a refresh. Designer Sarah Robertson of Studio Dearborn helped her client design a new kitchen layout, while Virginia Picciolo of Marsella Knoetgren designed the enlarged kitchen space by stealing a little room from the adjacent dining room. A palette of warm gray and nearly black cabinets mix with marble countertops and zellige clay tiles to make a welcoming, warm space that is in perfect harmony with the rest of the home.
Photos Adam Macchia. For more information, you may visit our website at www.studiodearborn.com or email us at info@studiodearborn.com.
Sponsored
Sunbury, OH
J.Holderby - Renovations
Franklin County's Leading General Contractors - 2X Best of Houzz!

 Nicholson Companies
Open concept kitchen - contemporary galley beige floor open concept kitchen idea in Orange County with a farmhouse sink, flat-panel cabinets, medium tone wood cabinets, gray backsplash, stainless steel appliances, an island and white countertops

 Scott Haase | REALTOR®
This is a guest bathroom in my personal residence. The previous bathroom has a fiberglass tub/shower combo where the existing shower is at currently. This room is located in a daylight basement with no natural light. My design goal to to create a timeless space where guests would feel welcomed and comfortable while also improving my property for my own use. I added three LED recessed lights (the one in the shower is on its own switch), an additional light source over the second sink, caesarstone rosemary countertops, bamboo cabinets, and a 24x12 tile was used on the floor and shower walls. I used all polished chrome fixtures as well as a square shower drain.

 Battle Associates, Architects
This project is a simple family gathering space next to the lake, with a small screen pavilion at waters edge. The large volume is used for music performances and family events. A seasonal (unheated) space allows us to utilize different windows--tllt in awnings, downward operating single hung windows, all with single glazing.


 Toblesky-Green Architects
Elegant galley multicolored floor dedicated laundry room photo in Los Angeles with shaker cabinets, white cabinets, a side-by-side washer/dryer and a single-bowl sink

 Neil Kelly Company
When our client wanted the design of their master bath to honor their Japanese heritage and emulate a Japanese bathing experience, they turned to us. They had very specific needs and ideas they needed help with — including blending Japanese design elements with their traditional Northwest-style home. The shining jewel of the project? An Ofuro soaking tub where the homeowners could relax, contemplate and meditate.
To learn more about this project visit our website:
https://www.neilkelly.com/blog/project_profile/japanese-inspired-spa/
To learn more about Neil Kelly Design Builder, Byron Kellar:
https://www.neilkelly.com/designers/byron_kellar/
32