
Search results for "Reason" in Home Design Ideas

 Hamilton-Gray Design, Inc.
Inspiration for a contemporary underground beige floor basement remodel in San Diego with white walls


 Todd Remington Architect
David Patterson
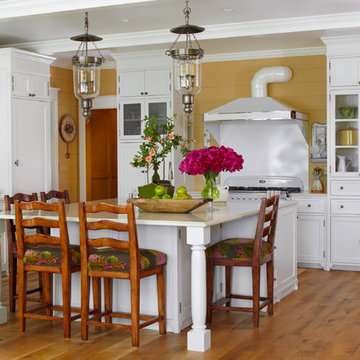
Example of a country l-shaped medium tone wood floor kitchen design in Denver with shaker cabinets, white cabinets, white appliances and an island
Example of a country l-shaped medium tone wood floor kitchen design in Denver with shaker cabinets, white cabinets, white appliances and an island
Find the right local pro for your project
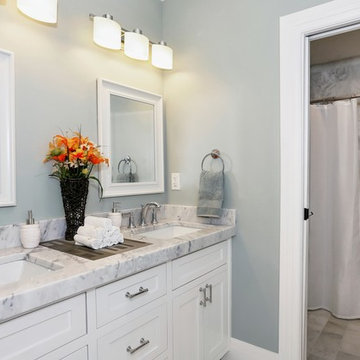


 Susan Yeley Homes
This gem of a house was built in the 1950s, when its neighborhood undoubtedly felt remote. The university footprint has expanded in the 70 years since, however, and today this home sits on prime real estate—easy biking and reasonable walking distance to campus.
When it went up for sale in 2017, it was largely unaltered. Our clients purchased it to renovate and resell, and while we all knew we'd need to add square footage to make it profitable, we also wanted to respect the neighborhood and the house’s own history. Swedes have a word that means “just the right amount”: lagom. It is a guiding philosophy for us at SYH, and especially applied in this renovation. Part of the soul of this house was about living in just the right amount of space. Super sizing wasn’t a thing in 1950s America. So, the solution emerged: keep the original rectangle, but add an L off the back.
With no owner to design with and for, SYH created a layout to appeal to the masses. All public spaces are the back of the home--the new addition that extends into the property’s expansive backyard. A den and four smallish bedrooms are atypically located in the front of the house, in the original 1500 square feet. Lagom is behind that choice: conserve space in the rooms where you spend most of your time with your eyes shut. Put money and square footage toward the spaces in which you mostly have your eyes open.
In the studio, we started calling this project the Mullet Ranch—business up front, party in the back. The front has a sleek but quiet effect, mimicking its original low-profile architecture street-side. It’s very Hoosier of us to keep appearances modest, we think. But get around to the back, and surprise! lofted ceilings and walls of windows. Gorgeous.
 Kate Roos Design LLC

The pantry features additional work surface and task lighting. Ample open and closed storage solutions provide a place for everything, from the homeowners' beautiful china collection to small appliances and food staples.

 Rafterhouse
Example of a classic master gray floor claw-foot bathtub design in Phoenix with white walls

Sponsored
Sunbury, OH

J.Holderby - Renovations
Franklin County's Leading General Contractors - 2X Best of Houzz!

 Grace Builders

Example of a mid-sized eclectic brown tile ceramic tile and brown floor powder room design in Other with furniture-like cabinets, medium tone wood cabinets, beige walls, a console sink, marble countertops and brown countertops



Inspiration for a craftsman master white tile and ceramic tile terra-cotta tile and multicolored floor freestanding bathtub remodel in Minneapolis with dark wood cabinets, green walls, an undermount sink, marble countertops and white countertops
Sponsored
Sunbury, OH
J.Holderby - Renovations
Franklin County's Leading General Contractors - 2X Best of Houzz!
 Howells Architecture + Design
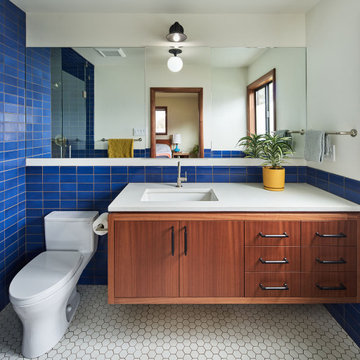
A bold blue bathroom holds its own in this mid-century ranch remodel.
Photos by KuDa Photography.
Mid-sized 1950s kids' blue tile and ceramic tile double-sink alcove shower photo in Portland with flat-panel cabinets, medium tone wood cabinets, quartz countertops, a hinged shower door, white countertops and a floating vanity
Mid-sized 1950s kids' blue tile and ceramic tile double-sink alcove shower photo in Portland with flat-panel cabinets, medium tone wood cabinets, quartz countertops, a hinged shower door, white countertops and a floating vanity
 Benjamin Hill Photography
Benjamin Hill Photography
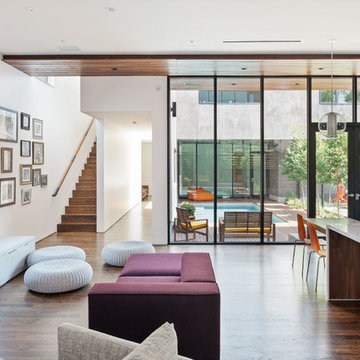
One of the projects on this year's AIA Houston Home Tour. These photos are copyrighted; if you wish to use them for any reason, please contact me and we can work out an arrangement.

 Kamen Tall Architects, PC
Sunroom with a line of the largest stock casement windows availible. Joanne Tall
Inspiration for a large timeless beige two-story mixed siding exterior home remodel in New York
Inspiration for a large timeless beige two-story mixed siding exterior home remodel in New York



 Imbue Design
Inspiration for a large industrial two-story mixed siding flat roof remodel in Salt Lake City
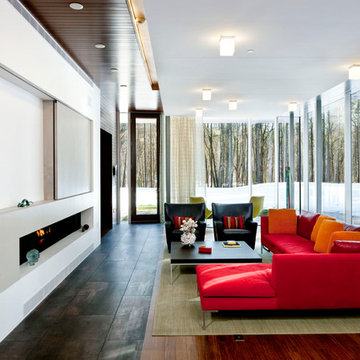
 ACTWO Architects
Greg Premru Photography
Example of a trendy living room design in Boston with white walls, a ribbon fireplace and a concealed tv
Example of a trendy living room design in Boston with white walls, a ribbon fireplace and a concealed tv
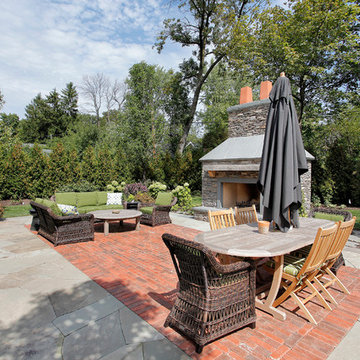

66