
Search results for "Reasonable costly" in Home Design Ideas
 The Ranch Mine
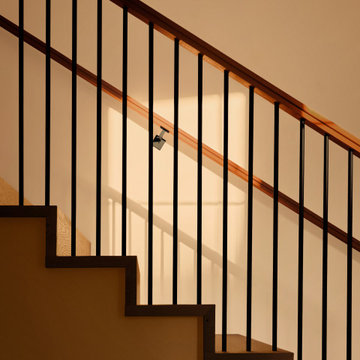
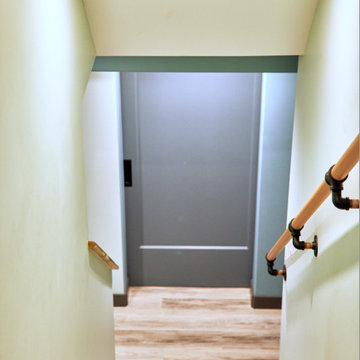
Staircase - country wooden straight metal railing staircase idea in Phoenix with wooden risers


 Mike Russell Designs Ltd
Photos by Saffron Russell
Photo of a huge rustic hillside formal garden in West Midlands.
Photo of a huge rustic hillside formal garden in West Midlands.
Find the right local pro for your project

 Timber Couture
Red Oak Butcher Block wood
Walnut stain with Matte 2K Finish
Mitered Corner Joint
Contoured Bevel - Our Signature move
Apron Sink from Sinkology
Inspiration for a mid-sized farmhouse l-shaped kitchen remodel with a farmhouse sink, wood countertops and brown countertops
Inspiration for a mid-sized farmhouse l-shaped kitchen remodel with a farmhouse sink, wood countertops and brown countertops

 Stairbuilders and Manufacturers Association
Aesthetic Value: The handrail and stringer appear to wrap seamlessly around the custom estate newel. The design elements and similar profiles can be found in the handrail, fascia, curbed stringer and paneling.
Stair Safety: The curved layout to the start of this railing allow a safe approach to the stair from many angles, which is key in this space due to the layout of the room.
Quality of Workmanship: This stair is crafted entirely from 6/4 rift sawn white oak, with matching sliced veneer used in the side stringer paneling, and all was prefinished to match the wood flooring.
Technical Challenge: Climbing volute in the handrail ends in bishop cut post cap with parallel descending curb stringer that wraps into the post.

 Craft-Modern
Close Up Doorlenz.
Courtesy of a Customer!
Inspiration for a small contemporary home design remodel in San Francisco
Inspiration for a small contemporary home design remodel in San Francisco



Sponsored
Sunbury, OH

J.Holderby - Renovations
Franklin County's Leading General Contractors - 2X Best of Houzz!

 Studio300A Architecture
we opened up the entry passage by removing the rood diaphragm and exposing the roof framing. And with that framing we made a trellis out of electrical conduit to play off the new zinc roof.

 MyKurtains
This contemporary double height living room features dramatic floor-to-ceiling sheer white curtains that filter soft daylight. Large two-story windows frame outdoor views, while neutral beige tiled floors with subtle veining complement the clean architectural lines and minimalist recessed ceiling lighting overhead.



 User
Grace Laird Photography
Inspiration for an eclectic medium tone wood floor dining room remodel in Houston with gray walls
Inspiration for an eclectic medium tone wood floor dining room remodel in Houston with gray walls

 Century Stair Company
This staircase is a study in black and white. Traditional, white-painted box newels and white risers establish a classic foundation, while black-stained treads and a sleek black handrail with gooseneck transitions bring contemporary edge. Black-painted vertical balusters complete the modern balustrade system, creating clean lines throughout.
Positioned between large windows, the staircase floats in natural light that reaches all levels of the home, including the basement below. The result is an elegant space where traditional elements and modern details come together in striking harmony.
1976-2026 © Century Stair Company



Sponsored
Delaware, OH

Buckeye Basements, Inc.
Central Ohio's Basement Finishing ExpertsBest Of Houzz '13-'21




 Blinds For Less
Mid-sized transitional master dark wood floor bedroom photo in Birmingham with gray walls
Sponsored
Sunbury, OH
J.Holderby - Renovations
Franklin County's Leading General Contractors - 2X Best of Houzz!


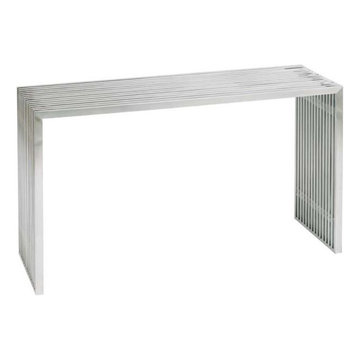
 MYHome
Style: Transitional
Finish: Brushed stainless steel.
Dimensions: 48″ x 16″ x 29″H
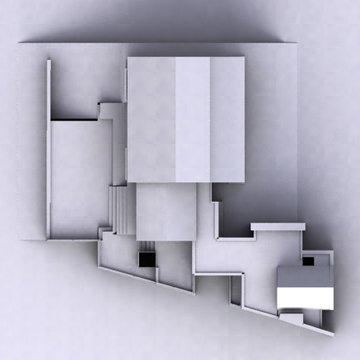
Minimalist home design photo in Toronto
Minimalist home design photo in Toronto
139