
Search results for "Rebar" in Home Design Ideas

 Capistrano Homes and Landscaping, LLC.
Located in Prescott in Williamson Valley. From start to finish. The before photos, the design stage, installation, too completion. Fire pit retreat area, low volt and led mood and spot lighting throughout, custom water fall "Sluice Boxes" design with creek. Play area for the kids with Tiger Synthetic Grass, invisible seam tool, Phoenix Pavers, Barbeques Galore BBQ Turbo Magic 6 burner, real rock veneer from Cornerstone. Site grading, compaction and drainage are the key to lasting beautiful yard. Last week this yard experienced a monsoon rain storm that dumped 4" of rain in one hour. The amount of water and run off was intense according to the homeowner. Per his words, "Everything drained beautifully and none the landscape was damaged. Our pavers are installed with the best of the best, in quality and craftsmanship. We install 6" of mag-spec AB substrate, compacted to 95% or greater. Our paver borders are set in 4" of concrete with a #3 rebar imbedded. The trellis is Doug Fir rough sawn beams.
 Jessica Cain
Photo: Jessica Cain © 2017 Houzz
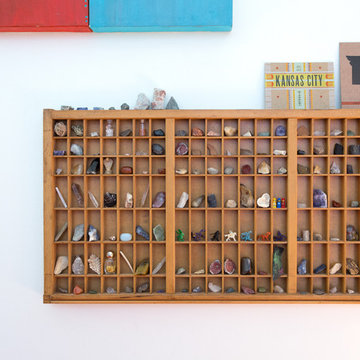
Bedroom and small trendy boy home design photo in Kansas City with white walls
Bedroom and small trendy boy home design photo in Kansas City with white walls

 Gappsi
This 16’x32' freeform gunite swimming pool custom constructed in Massapequa NY. The pool shell consists of 10" concrete walls and an 8" concrete floor. The pool was shot with gunite cement, over 6" of over sized gravel base, 12 inches on center, 1/2” rebar metal cage and 6" apart center rods in any areas that the pool is deeper than 48”. All plumbing is done with 2" hard PVC schedule 40 piping. All of the equipment is Hayward including 400,000 BTU gas heater, a salt chlorine generator, ozone system, pumps, and cartridge filter. The pool is 46" to 66" deep which makes it a non-diving pool. In the deep end of the pool, there is a bench with special jets through which air and water are pushed at a higher speed to create a spa effect. Porcelain pool tiles were installed at the water line; the finish of the pool is cool blue diamond bright quartz. The steps and benches were highlighted with diamond shaped 2”x2” tiles. The coping patio and raised patio wall were created with Nicolock products. 6”x12" bullnose, ridge stone patio pavers with brown inlays and mini colonial walls and caps are all in travertine color. From design concept to finish execution Gappsi provides Nicolock pavers supply/installation, gunite swimming pools, and landscaping. For more information about design and installation in Massapequa NY, visit www.gappsi.com or call us at 631-543-1177 for a free estimate.
Video: https://www.youtube.com/watch?v=tQ_tYkMsYVg&t=5s
Find the right local pro for your project
 Gappsi
This 16’x32' freeform gunite swimming pool custom constructed in Massapequa NY. The pool shell consists of 10" concrete walls and an 8" concrete floor. The pool was shot with gunite cement, over 6" of over sized gravel base, 12 inches on center, 1/2” rebar metal cage and 6" apart center rods in any areas that the pool is deeper than 48”. All plumbing is done with 2" hard PVC schedule 40 piping. All of the equipment is Hayward including 400,000 BTU gas heater, a salt chlorine generator, ozone system, pumps, and cartridge filter. The pool is 46" to 66" deep which makes it a non-diving pool. In the deep end of the pool, there is a bench with special jets through which air and water are pushed at a higher speed to create a spa effect. Porcelain pool tiles were installed at the water line; the finish of the pool is cool blue diamond bright quartz. The steps and benches were highlighted with diamond shaped 2”x2” tiles. The coping patio and raised patio wall were created with Nicolock products. 6”x12" bullnose, ridge stone patio pavers with brown inlays and mini colonial walls and caps are all in travertine color. From design concept to finish execution Gappsi provides Nicolock pavers supply/installation, gunite swimming pools, and landscaping. For more information about design and installation in Massapequa NY, visit www.gappsi.com or call us at 631-543-1177 for a free estimate.
Video: https://www.youtube.com/watch?v=tQ_tYkMsYVg&t=5s
 Gappsi
This 16’x32' freeform gunite swimming pool custom constructed in Massapequa NY. The pool shell consists of 10" concrete walls and an 8" concrete floor. The pool was shot with gunite cement, over 6" of over sized gravel base, 12 inches on center, 1/2” rebar metal cage and 6" apart center rods in any areas that the pool is deeper than 48”. All plumbing is done with 2" hard PVC schedule 40 piping. All of the equipment is Hayward including 400,000 BTU gas heater, a salt chlorine generator, ozone system, pumps, and cartridge filter. The pool is 46" to 66" deep which makes it a non-diving pool. In the deep end of the pool, there is a bench with special jets through which air and water are pushed at a higher speed to create a spa effect. Porcelain pool tiles were installed at the water line; the finish of the pool is cool blue diamond bright quartz. The steps and benches were highlighted with diamond shaped 2”x2” tiles. The coping patio and raised patio wall were created with Nicolock products. 6”x12" bullnose, ridge stone patio pavers with brown inlays and mini colonial walls and caps are all in travertine color. From design concept to finish execution Gappsi provides Nicolock pavers supply/installation, gunite swimming pools, and landscaping. For more information about design and installation in Massapequa NY, visit www.gappsi.com or call us at 631-543-1177 for a free estimate.
Video: https://www.youtube.com/watch?v=tQ_tYkMsYVg&t=5s


 Gappsi
This 16’x32' freeform gunite swimming pool custom constructed in Massapequa NY. The pool shell consists of 10" concrete walls and an 8" concrete floor. The pool was shot with gunite cement, over 6" of over sized gravel base, 12 inches on center, 1/2” rebar metal cage and 6" apart center rods in any areas that the pool is deeper than 48”. All plumbing is done with 2" hard PVC schedule 40 piping. All of the equipment is Hayward including 400,000 BTU gas heater, a salt chlorine generator, ozone system, pumps, and cartridge filter. The pool is 46" to 66" deep which makes it a non-diving pool. In the deep end of the pool, there is a bench with special jets through which air and water are pushed at a higher speed to create a spa effect. Porcelain pool tiles were installed at the water line; the finish of the pool is cool blue diamond bright quartz. The steps and benches were highlighted with diamond shaped 2”x2” tiles. The coping patio and raised patio wall were created with Nicolock products. 6”x12" bullnose, ridge stone patio pavers with brown inlays and mini colonial walls and caps are all in travertine color. From design concept to finish execution Gappsi provides Nicolock pavers supply/installation, gunite swimming pools, and landscaping. For more information about design and installation in Massapequa NY, visit www.gappsi.com or call us at 631-543-1177 for a free estimate.
Video: https://www.youtube.com/watch?v=tQ_tYkMsYVg&t=5s

 Surroundings Studio
Raised vegetable planters are nourished with stormwater caught by a cistern beyond via a gravity fed spigot and garden hose.
photo: Kate Russell
Photo of a contemporary drought-tolerant and full sun backyard gravel vegetable garden landscape in Albuquerque for summer.
Photo of a contemporary drought-tolerant and full sun backyard gravel vegetable garden landscape in Albuquerque for summer.
 Boyd's Custom Masonry LLC
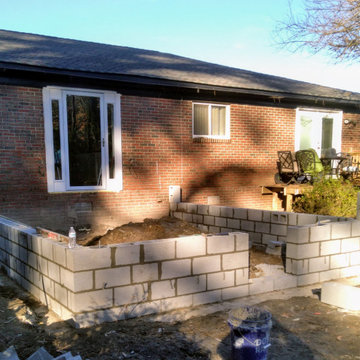
Masonry Foundations / Blockwork by Boyd's Custom Masonry: A Photo Gallery ?
A collection of different masonry foundations built by Mike Boyd, Owner/Mason at Boyd's Custom Masonry.
Call Mike at 757-412-5630 to discuss your next masonry project.
#boydscustommasonry #masonry #mason #brick #block #stone #brickwork #blockwork #construction #jobsite #homegoals #inprogress #footing #rebar #757 #dig #hardwork #vabeachmasonry #porch #patio #addition #shoeblock #residential #commercial #stockup #homeaddition #homeimprovement #work #exterior #remodel #foundation #masonryfoundation #masonrypiers #curbappeal #skilledtrades #skills
 Boyd's Custom Masonry LLC
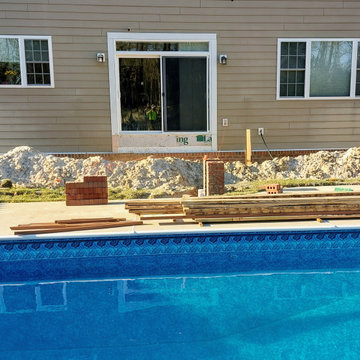
Masonry Foundations / Blockwork by Boyd's Custom Masonry: A Photo Gallery ?
A collection of different masonry foundations built by Mike Boyd, Owner/Mason at Boyd's Custom Masonry.
Call Mike at 757-412-5630 to discuss your next masonry project.
#boydscustommasonry #masonry #mason #brick #block #stone #brickwork #blockwork #construction #jobsite #homegoals #inprogress #footing #rebar #757 #dig #hardwork #vabeachmasonry #porch #patio #addition #shoeblock #residential #commercial #stockup #homeaddition #homeimprovement #work #exterior #remodel #foundation #masonryfoundation #masonrypiers #curbappeal #skilledtrades #skills
 Boyd's Custom Masonry LLC
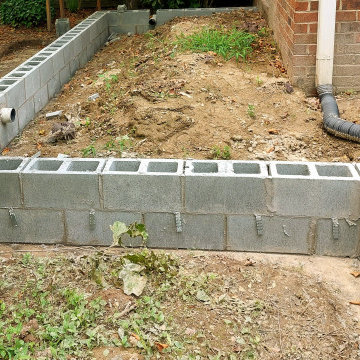
Masonry Foundations / Blockwork by Boyd's Custom Masonry: A Photo Gallery ?
A collection of different masonry foundations built by Mike Boyd, Owner/Mason at Boyd's Custom Masonry.
Call Mike at 757-412-5630 to discuss your next masonry project.
#boydscustommasonry #masonry #mason #brick #block #stone #brickwork #blockwork #construction #jobsite #homegoals #inprogress #footing #rebar #757 #dig #hardwork #vabeachmasonry #porch #patio #addition #shoeblock #residential #commercial #stockup #homeaddition #homeimprovement #work #exterior #remodel #foundation #masonryfoundation #masonrypiers #curbappeal #skilledtrades #skills


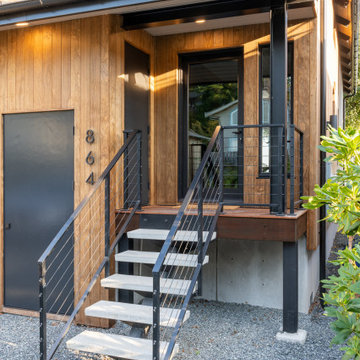


 Naikoon Contracting Ltd
This project has three components, which is all built differently.
The main house is a waterfront property at the bottom of a steep cliff. All machine and materials are delivered by barge. Concrete is pumped from the top of the cliff down to the bottom with a 400ft line into a boom pump which was delivered by barge. Due to the challenging access to the site, most of the structural backfill is actually Styrofoam (EPS) backfill.
The garage is built from the top of the cliff, with a 27ft tall foundation wall. We needed to excavate to solid bedrock in order to adequately anchor the foundation into the hillside. This tall foundation wall are 10″ thick with a double grid of rebar to retain approximately 350 cu yards of fill. Styrofoam backfill was also used. A funicular (tramway) is also being built on this project, which required it’s own building permit.
Image by Ema Peter Photography

 Seed Studio Landscape Design
photo by Seed Studio, editing by TR PhotoStudio
Example of a mid-sized trendy backyard gravel full sun patio design in San Francisco with a fire pit
Example of a mid-sized trendy backyard gravel full sun patio design in San Francisco with a fire pit
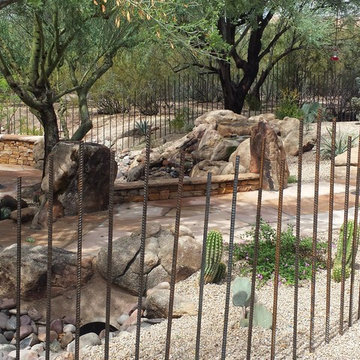
 Boulder Creek Landscaping LLC
Looking thur a re bar fence that surrounds a boulder water feature and a flagstone court yard deck
Example of a mid-sized mountain style home design design in Phoenix
Example of a mid-sized mountain style home design design in Phoenix
 Naikoon Contracting Ltd
This project has three components, which is all built differently.
The main house is a waterfront property at the bottom of a steep cliff. All machine and materials are delivered by barge. Concrete is pumped from the top of the cliff down to the bottom with a 400ft line into a boom pump which was delivered by barge. Due to the challenging access to the site, most of the structural backfill is actually Styrofoam (EPS) backfill.
The garage is built from the top of the cliff, with a 27ft tall foundation wall. We needed to excavate to solid bedrock in order to adequately anchor the foundation into the hillside. This tall foundation wall are 10″ thick with a double grid of rebar to retain approximately 350 cu yards of fill. Styrofoam backfill was also used. A funicular (tramway) is also being built on this project, which required it’s own building permit.
Image by Ema Peter Photography

 Interlocking Concrete Pavement Institute
HNA Hardscape Project Award Winner
Wayne Pool
Wayne, New Jersey
Monello Landscape Industries
Design elements and features include six multi level paver patios, three permeable paver patios, and a sunken pool bar and kitchen with seating inside and outside the pool. A 20 foot double water falls drops into a pond with glass panels that separate the pool from the pond enabling views of koi. A 24 in. by 30 foot running/trickle water wall over natural stone into the the pool is also features. Additional items include three built-in bistro tables, a 20 foot high boulder wall system featuring perennial garden plantings, and floating boulders built into the pool.
Design challenges included a 12 foot high bar wall engineered with ¾ in. rebar and a solid concrete pour. Lower levels of the patio system were built and excavated below the water table level, so an extensive and creative drainage system was installed. In addition, water pumps were active during construction. Trenching was so extensive under and around the hardscape areas that all soil had to be removed from the site and replaced with compacted clean stone so there was no threat of future settlement. There was over 1500 cubic yards of soil removed from the site and over 1500 yards of aggregate trucked into the site.
 Naikoon Contracting Ltd
This project has three components, which is all built differently.
The main house is a waterfront property at the bottom of a steep cliff. All machine and materials are delivered by barge. Concrete is pumped from the top of the cliff down to the bottom with a 400ft line into a boom pump which was delivered by barge. Due to the challenging access to the site, most of the structural backfill is actually Styrofoam (EPS) backfill.
The garage is built from the top of the cliff, with a 27ft tall foundation wall. We needed to excavate to solid bedrock in order to adequately anchor the foundation into the hillside. This tall foundation wall are 10″ thick with a double grid of rebar to retain approximately 350 cu yards of fill. Styrofoam backfill was also used. A funicular (tramway) is also being built on this project, which required it’s own building permit.
Image by Ema Peter Photography
 Naikoon Contracting Ltd
Custom Staircase with unique railing
-Energy Star certified
-Built Green Platinum
-EnerGuide 78GJ/year
-Green roof
-Tramway from the top of the lot to the waterfront
-48″ Drain water heat recovery
-95% AFUE Gas Boiler
-Venmar X24 HRV 75% Efficiency
-Low flow plumbing fixtures
-Integrated home automation system
-Average 80% recycled construction waste
This project has three components, which is all built differently.
The main house is a waterfront property at the bottom of a steep cliff. All machine and materials are delivered by barge. Concrete is pumped from the top of the cliff down to the bottom with a 400ft line into a boom pump which was delivered by barge. Due to the challenging access to the site, most of the structural backfill is actually Styrofoam (EPS) backfill.
The garage is built from the top of the cliff, with a 27ft tall foundation wall. We needed to excavate to solid bedrock in order to adequately anchor the foundation into the hillside. This tall foundation wall are 10″ thick with a double grid of rebar to retain approximately 350 cu yards of fill. Styrofoam backfill was also used. A funicular (tramway) is also being built on this project, which required it’s own building permit.
Image by Ema Peter Photography
58