
Search results for "Rebar" in Home Design Ideas

 Decks & Patio Covers
LED light is installed in the 4x6 tight knot cedar supports for the custom patio cover. The light can be dimmed by remote control. The clear prism wave acrylic lets the light in and provides protection form UV rays and the rain. I have over ten shades of this acrylic panel. The clear was used on this project as it blended well with the view of the water when seen from the home above.

 STACKLAB
GARRISON 1-51
The Garrison is a sculptural iron casting intended for use a stool or side table. It recycles steel salvaged from the 2015 demolition of the namesake Garrison bridge near Toronto’s Fort York. True to STACKLAB’s ethos, however, the Garrison’s shape is not intended to be a formal representation or memorialization of any of the bridge’s attributes.
Instead, the Garrison exemplifies STACKLAB’s mission to emphasize that all material matters. Discarded or waste materials are repurposed in a way that imbues them with new life and meaning.
Its form was derived using digital real-time parametric design and fabrication technology. STACKLAB optimized the product to be as light and strong as possible: the Garrison’s 35-lb. weight can support a load of 900 lbs.
STACKLAB and its partnering firm Rebart procured two tons of bridge rebar, enough to release a limited-edition run of 102 units. STACKLAB designed the Garrison to be sand-cast and engineered the pattern (used to generate sand moulds) so that small manufacturing defects, typical of this process, would only appear at the tip of the piece. Units 1 to 51 have a thermally applied 1/16” solid bronze coating in this location, which ameliorates these defects. This coating turns units that may have been discarded into premium ones, enabling a near-100-percent yield out of the run. The sand-casting process produces faintly perceptible irregularities that enhance the Garrison’s tactility.
Garrison 1-51 is available exclusively at Maison Gerard.
Type
Stool, Side Table
Year
2015
Dimensions
16” W x 14” D x 18” H
Materials
Cast Iron and Bronze
Design
Collaborators
Rebart
Photography: Patrick Thompson
 STACKLAB
GARRISON 1-51
The Garrison is a sculptural iron casting intended for use a stool or side table. It recycles steel salvaged from the 2015 demolition of the namesake Garrison bridge near Toronto’s Fort York. True to STACKLAB’s ethos, however, the Garrison’s shape is not intended to be a formal representation or memorialization of any of the bridge’s attributes.
Instead, the Garrison exemplifies STACKLAB’s mission to emphasize that all material matters. Discarded or waste materials are repurposed in a way that imbues them with new life and meaning.
Its form was derived using digital real-time parametric design and fabrication technology. STACKLAB optimized the product to be as light and strong as possible: the Garrison’s 35-lb. weight can support a load of 900 lbs.
STACKLAB and its partnering firm Rebart procured two tons of bridge rebar, enough to release a limited-edition run of 102 units. STACKLAB designed the Garrison to be sand-cast and engineered the pattern (used to generate sand moulds) so that small manufacturing defects, typical of this process, would only appear at the tip of the piece. Units 1 to 51 have a thermally applied 1/16” solid bronze coating in this location, which ameliorates these defects. This coating turns units that may have been discarded into premium ones, enabling a near-100-percent yield out of the run. The sand-casting process produces faintly perceptible irregularities that enhance the Garrison’s tactility.
Garrison 1-51 is available exclusively at Maison Gerard.
Type
Stool, Side Table
Year
2015
Dimensions
16” W x 14” D x 18” H
Materials
Cast Iron and Bronze
Design
Collaborators
Rebart
Photography: Patrick Thompson
Find the right local pro for your project

 Teakwood Builders, Inc.
Statement lighting helps keep this high ceiling from feeling cold, while traditionally styled stairs get a modern update with an iron railing.
Scott Bergmann Photography

 Geddes Ulinskas Architects
Blake Marvin Photography
Example of a trendy home design design in San Francisco
Example of a trendy home design design in San Francisco

 Great Lakes Metal Fabrication
Stephen P
Example of a large trendy backyard deck design in Detroit with no cover
Example of a large trendy backyard deck design in Detroit with no cover
 User
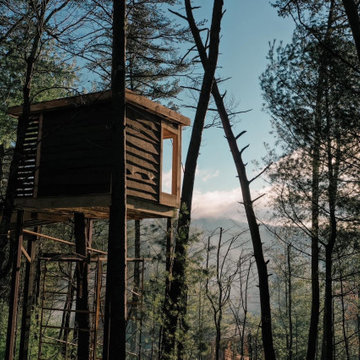
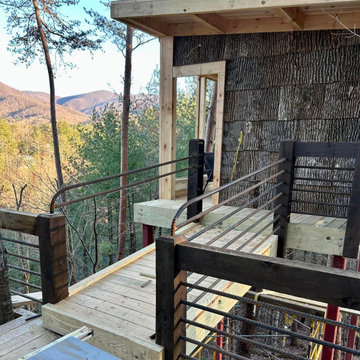
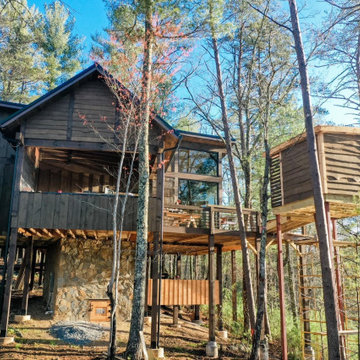
UserNestled in the heart of the picturesque North Georgia Mountains, the Cherry Log tree houses are a stunning example of modern rustic architecture. Designed by James Knight of Reynard Custom Homes, these two tree houses exude an air of natural charm, featuring bark siding that blends seamlessly with the surrounding forest.
At first glance, one cannot help but be drawn to the thick metal rebar railing that frames the exterior of the tree houses, creating a unique and inviting look. The semi-attached sauna tower adds a touch of luxury to the rustic retreat, offering a perfect space for relaxation and rejuvenation after a long day exploring the surrounding wilderness.
Inside, the tree houses boast two spacious bedrooms and two beautifully appointed bathrooms, providing the perfect space for families or groups of friends. The loft above the kitchen offers additional sleeping space, making it the ideal spot for a cozy evening spent with loved ones.
As you step outside onto the deck, the stunning views of the mountains and lake take your breath away. The perfect spot to enjoy a morning coffee or an evening glass of wine, the deck provides a serene and tranquil space to soak up the natural beauty that surrounds you.
Overall, the Cherry Log tree houses are a perfect blend of modern luxury and rustic charm, providing a unique and unforgettable experience in the heart of the North Georgia Mountains.
 Pool Surface Solutions, LLC
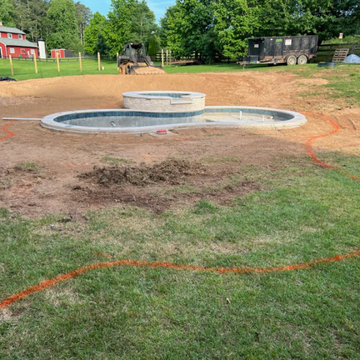
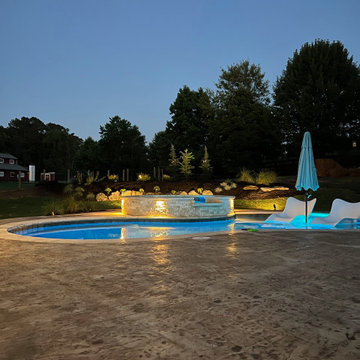
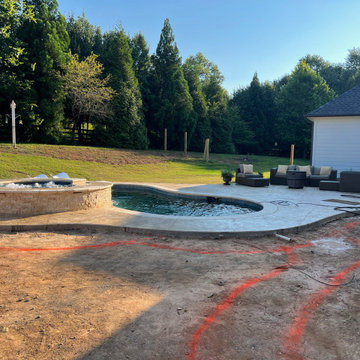
"Our professional team has just completed another exciting project: a stunning in-ground pool and spa. This project began with the meticulous construction of rebar and plumbing, followed by the precise application of a shotcrete mix delivered by large cement trucks from a local plant. Using concrete pumps, we carefully pumped and applied the mix at 400 psi, shaping it to perfectly match the customer's design.
Once the concrete work was finished, we applied the final touches: waterline tile coping and a beautiful pebble finish. Our team ensured that every detail was executed flawlessly, while the decking surrounding the pool was expertly crafted to complement the overall design.
In less than 60 days, we turned our client's dream of a perfect pool and spa into reality. Join our satisfied customers and contact us today to start planning your own dream project!" With this partnership of Lyon Financial, you can achieve the best pool and spa in your neighborhood, crafted with the exceptional quality and expertise of our professional team. Let us help you transform your backyard into a stunning retreat, tailored to your vision and budget. We care about your dreams so contact us today for a free estimate
#johnscreek #gainesville #suwaneega #alpharettaga #buckhead #alpharetta #Duluth #Hoschton #Buford #Dacula #milton #roswell #JohnsCreek #swimmingpool #3Ddesign #outdoorlandscaping #poolsurfacesolutions #suwanee #swimmingpoolsprojects #Swimmingpools #roswellga #sandyspringsga #swimmingpoolsdesign #sandysprings #remodelswimmingpools #miltonga #gainesvillega #Gainesville #Roswell #Georgia Follow us on Youtube and give us a like and subscribe please
https://youtube.com/shorts/j2-zREIO_rk?si=LNYnvhVHdvVmAUHE
 User

UserNestled in the heart of the picturesque North Georgia Mountains, the Cherry Log tree houses are a stunning example of modern rustic architecture. Designed by James Knight of Reynard Custom Homes, these two tree houses exude an air of natural charm, featuring bark siding that blends seamlessly with the surrounding forest.
At first glance, one cannot help but be drawn to the thick metal rebar railing that frames the exterior of the tree houses, creating a unique and inviting look. The semi-attached sauna tower adds a touch of luxury to the rustic retreat, offering a perfect space for relaxation and rejuvenation after a long day exploring the surrounding wilderness.
Inside, the tree houses boast two spacious bedrooms and two beautifully appointed bathrooms, providing the perfect space for families or groups of friends. The loft above the kitchen offers additional sleeping space, making it the ideal spot for a cozy evening spent with loved ones.
As you step outside onto the deck, the stunning views of the mountains and lake take your breath away. The perfect spot to enjoy a morning coffee or an evening glass of wine, the deck provides a serene and tranquil space to soak up the natural beauty that surrounds you.
Overall, the Cherry Log tree houses are a perfect blend of modern luxury and rustic charm, providing a unique and unforgettable experience in the heart of the North Georgia Mountains.

 Deck and Patio Company "Outdoor Living Experts"
With the slope stabilized, our team addressed pool renovation. After draining the pool and removing the original liner, a poorly built concrete block wall was uncovered.
The solution was to straighten the wall and fill the block in with concrete and steel rebars for strength. New vinyl covered stairs were then added, as well as new pipes, returns, skimmers, pump, filter and new liner was installed.
After this, the pool was carefully backfilled and tamped. We compacted the soil back around the pool in three-inch lifts to allow for the immediate installation of new pavers around the pool.
This compacting process is not done by many contractors. The idea is that using compacted soil the base will not settle, so you don’t have to wait to install a patio around a new pool. Many contractors still install concrete slabs under their patio. In our experience we find this does not work well. Settling still occurs under the slab allowing the patio to crack or settle.
After the base materials were finished, we installed chestnut-hued durable pavers from Cambridge (Sahara). These particular pavers have little or no color fade and the random design pattern adds interest to the patio. The pavers’ protective coating means these clients will have a clean-lined modern look. Even after being subjected to snow plowing, de-icing salts and normal wear, they will keep their color and beautiful appearance.
 User
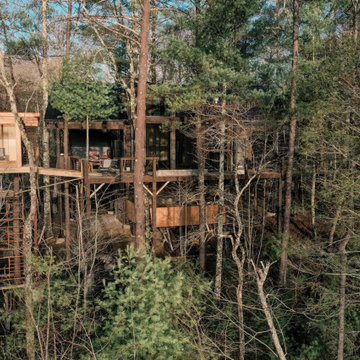
UserNestled in the heart of the picturesque North Georgia Mountains, the Cherry Log tree houses are a stunning example of modern rustic architecture. Designed by James Knight of Reynard Custom Homes, these two tree houses exude an air of natural charm, featuring bark siding that blends seamlessly with the surrounding forest.
At first glance, one cannot help but be drawn to the thick metal rebar railing that frames the exterior of the tree houses, creating a unique and inviting look. The semi-attached sauna tower adds a touch of luxury to the rustic retreat, offering a perfect space for relaxation and rejuvenation after a long day exploring the surrounding wilderness.
Inside, the tree houses boast two spacious bedrooms and two beautifully appointed bathrooms, providing the perfect space for families or groups of friends. The loft above the kitchen offers additional sleeping space, making it the ideal spot for a cozy evening spent with loved ones.
As you step outside onto the deck, the stunning views of the mountains and lake take your breath away. The perfect spot to enjoy a morning coffee or an evening glass of wine, the deck provides a serene and tranquil space to soak up the natural beauty that surrounds you.
Overall, the Cherry Log tree houses are a perfect blend of modern luxury and rustic charm, providing a unique and unforgettable experience in the heart of the North Georgia Mountains.

 O'Neill's Green Services
Design ideas for a mediterranean backyard outdoor basketball/tennis/multi-game court in San Francisco.
 User
UserNestled in the heart of the picturesque North Georgia Mountains, the Cherry Log tree houses are a stunning example of modern rustic architecture. Designed by James Knight of Reynard Custom Homes, these two tree houses exude an air of natural charm, featuring bark siding that blends seamlessly with the surrounding forest.
At first glance, one cannot help but be drawn to the thick metal rebar railing that frames the exterior of the tree houses, creating a unique and inviting look. The semi-attached sauna tower adds a touch of luxury to the rustic retreat, offering a perfect space for relaxation and rejuvenation after a long day exploring the surrounding wilderness.
Inside, the tree houses boast two spacious bedrooms and two beautifully appointed bathrooms, providing the perfect space for families or groups of friends. The loft above the kitchen offers additional sleeping space, making it the ideal spot for a cozy evening spent with loved ones.
As you step outside onto the deck, the stunning views of the mountains and lake take your breath away. The perfect spot to enjoy a morning coffee or an evening glass of wine, the deck provides a serene and tranquil space to soak up the natural beauty that surrounds you.
Overall, the Cherry Log tree houses are a perfect blend of modern luxury and rustic charm, providing a unique and unforgettable experience in the heart of the North Georgia Mountains.
 User
UserNestled in the heart of the picturesque North Georgia Mountains, the Cherry Log tree houses are a stunning example of modern rustic architecture. Designed by James Knight of Reynard Custom Homes, these two tree houses exude an air of natural charm, featuring bark siding that blends seamlessly with the surrounding forest.
At first glance, one cannot help but be drawn to the thick metal rebar railing that frames the exterior of the tree houses, creating a unique and inviting look. The semi-attached sauna tower adds a touch of luxury to the rustic retreat, offering a perfect space for relaxation and rejuvenation after a long day exploring the surrounding wilderness.
Inside, the tree houses boast two spacious bedrooms and two beautifully appointed bathrooms, providing the perfect space for families or groups of friends. The loft above the kitchen offers additional sleeping space, making it the ideal spot for a cozy evening spent with loved ones.
As you step outside onto the deck, the stunning views of the mountains and lake take your breath away. The perfect spot to enjoy a morning coffee or an evening glass of wine, the deck provides a serene and tranquil space to soak up the natural beauty that surrounds you.
Overall, the Cherry Log tree houses are a perfect blend of modern luxury and rustic charm, providing a unique and unforgettable experience in the heart of the North Georgia Mountains.

 Capistrano Homes and Landscaping, LLC.
Located in Prescott in Williamson Valley. From start to finish. The before photos, the design stage, installation, too completion. Fire pit retreat area, low volt and led mood and spot lighting throughout, custom water fall "Sluice Boxes" design with creek. Play area for the kids with Tiger Synthetic Grass, invisible seam tool, Phoenix Pavers, Barbeques Galore BBQ Turbo Magic 6 burner, real rock veneer from Cornerstone. Site grading, compaction and drainage are the key to lasting beautiful yard. Last week this yard experienced a monsoon rain storm that dumped 4" of rain in one hour. The amount of water and run off was intense according to the homeowner. Per his words, "Everything drained beautifully and none the landscape was damaged. Our pavers are installed with the best of the best, in quality and craftsmanship. We install 6" of mag-spec AB substrate, compacted to 95% or greater. Our paver borders are set in 4" of concrete with a #3 rebar imbedded. The trellis is Doug Fir rough sawn beams. Custom granite countertops with a chiseled edge. BBQ, side burner, undermount stainless steel sink. The sink is plumbed for drain only and is primarily used for an ice storage for drinks and wine. We do custom metal doors for all our BBQ islands.
 Pool Surface Solutions, LLC
"Our professional team has just completed another exciting project: a stunning in-ground pool and spa. This project began with the meticulous construction of rebar and plumbing, followed by the precise application of a shotcrete mix delivered by large cement trucks from a local plant. Using concrete pumps, we carefully pumped and applied the mix at 400 psi, shaping it to perfectly match the customer's design.
Once the concrete work was finished, we applied the final touches: waterline tile coping and a beautiful pebble finish. Our team ensured that every detail was executed flawlessly, while the decking surrounding the pool was expertly crafted to complement the overall design.
In less than 60 days, we turned our client's dream of a perfect pool and spa into reality. Join our satisfied customers and contact us today to start planning your own dream project!" With this partnership of Lyon Financial, you can achieve the best pool and spa in your neighborhood, crafted with the exceptional quality and expertise of our professional team. Let us help you transform your backyard into a stunning retreat, tailored to your vision and budget. We care about your dreams so contact us today for a free estimate
#johnscreek #gainesville #suwaneega #alpharettaga #buckhead #alpharetta #Duluth #Hoschton #Buford #Dacula #milton #roswell #JohnsCreek #swimmingpool #3Ddesign #outdoorlandscaping #poolsurfacesolutions #suwanee #swimmingpoolsprojects #Swimmingpools #roswellga #sandyspringsga #swimmingpoolsdesign #sandysprings #remodelswimmingpools #miltonga #gainesvillega #Gainesville #Roswell #Georgia Follow us on Youtube and give us a like and subscribe please
https://youtube.com/shorts/j2-zREIO_rk?si=LNYnvhVHdvVmAUHE
 Pool Surface Solutions, LLC
"Our professional team has just completed another exciting project: a stunning in-ground pool and spa. This project began with the meticulous construction of rebar and plumbing, followed by the precise application of a shotcrete mix delivered by large cement trucks from a local plant. Using concrete pumps, we carefully pumped and applied the mix at 400 psi, shaping it to perfectly match the customer's design.
Once the concrete work was finished, we applied the final touches: waterline tile coping and a beautiful pebble finish. Our team ensured that every detail was executed flawlessly, while the decking surrounding the pool was expertly crafted to complement the overall design.
In less than 60 days, we turned our client's dream of a perfect pool and spa into reality. Join our satisfied customers and contact us today to start planning your own dream project!" With this partnership of Lyon Financial, you can achieve the best pool and spa in your neighborhood, crafted with the exceptional quality and expertise of our professional team. Let us help you transform your backyard into a stunning retreat, tailored to your vision and budget. We care about your dreams so contact us today for a free estimate
#johnscreek #gainesville #suwaneega #alpharettaga #buckhead #alpharetta #Duluth #Hoschton #Buford #Dacula #milton #roswell #JohnsCreek #swimmingpool #3Ddesign #outdoorlandscaping #poolsurfacesolutions #suwanee #swimmingpoolsprojects #Swimmingpools #roswellga #sandyspringsga #swimmingpoolsdesign #sandysprings #remodelswimmingpools #miltonga #gainesvillega #Gainesville #Roswell #Georgia Follow us on Youtube and give us a like and subscribe please
https://youtube.com/shorts/j2-zREIO_rk?si=LNYnvhVHdvVmAUHE
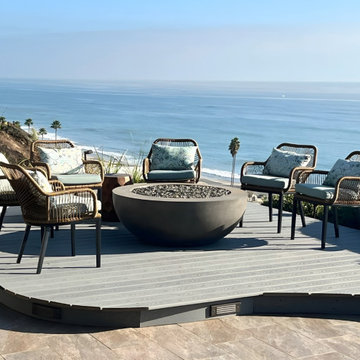
 Colorworks Landscape Design
A full demo-to-finish backyard reinvention — replacing aging slate, deteriorating block walls, and an outdated fire feature with a refined, high-performance outdoor living space anchored by large-format porcelain tile, custom masonry planters, and integrated lighting.
Materials Used:
* 12" x 24" porcelain tile with colored grout
* CMU block planters with #3 rebar, concrete fill, smooth stucco finish & Valori-style pre-cast concrete caps
* TREX composite decking on pressure-treated frame with concrete footings
* C-joint membrane and Schluter-type anti-fracture membrane system
* Low-voltage LED landscape lighting (18 fixtures)
* Micro-channel and channel drain drainage system
* Drip irrigation throughout
Scope of Work: Full demolition of existing patio, BBQ area, block walls, and fire feature. Regrading to new levels. Drainage and irrigation installation. Large-format porcelain tile across the full patio field. Custom CMU raised planters with stucco finish — patio and side yard. TREX deck reconfiguration and walkway extension. Natural gas line trenched and permitted at four riser locations. Planting of 27 five-gallon shrubs with fresh soil mix. Full site protection throughout construction. 3-D renderings produced prior to build.
The Result: A backyard built to perform as well as it looks — designed for Southern California's climate, finished to a standard that lasts for decades.
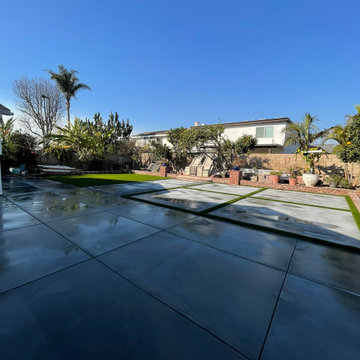 Colorworks Landscape Design
We recently wrapped up a comprehensive backyard renovation project focused on functional upgrades, clean aesthetics, and long-term performance.
? Scope of Work:
Demo & Removal:
✔️ Removed over 1,200 SF of old concrete across the backyard patio and side yard runs
✔️ Demoed outdated planter and fire feature to open up the space for a fresh layout
Drainage Solutions:
✔️ Installed new drainage trenches and PVC piping with pop-up emitters at strategic points
✔️ Connected to existing drainage infrastructure for seamless water management
✔️ Extended drainage through existing concrete to the front yard with a clean brick border finish
Concrete Work:
✔️ Poured new concrete with rebar reinforcement
✔️ Finished with a clean brushed texture for durability and style
Synthetic Turf Installation:
✔️ Installed Premium Tiger Turf (USA-made) over a compacted gravel base
✔️ Included ZeoFill odor-neutralizing infill for a pet-friendly upgrade
Decorative Rockwork:
✔️ Installed high-end Mexican Beach Pebble for a clean, modern finish
✔️ Blended hardscape and softscape elements for a cohesive, polished look
? Why It Works:
This project strikes the perfect balance between aesthetics and performance — combining structural upgrades like reinforced concrete and professional drainage with soft, stylish finishes like premium turf and decorative stone. It’s low-maintenance, heat-tolerant, and pet-approved — all while increasing the home’s outdoor usability and resale
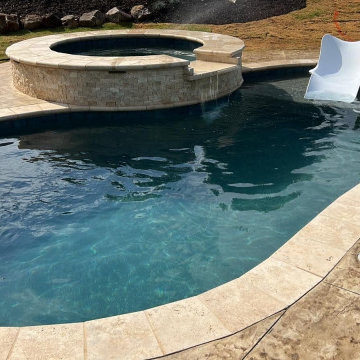 Pool Surface Solutions, LLC
"Our professional team has just completed another exciting project: a stunning in-ground pool and spa. This project began with the meticulous construction of rebar and plumbing, followed by the precise application of a shotcrete mix delivered by large cement trucks from a local plant. Using concrete pumps, we carefully pumped and applied the mix at 400 psi, shaping it to perfectly match the customer's design.
Once the concrete work was finished, we applied the final touches: waterline tile coping and a beautiful pebble finish. Our team ensured that every detail was executed flawlessly, while the decking surrounding the pool was expertly crafted to complement the overall design.
In less than 60 days, we turned our client's dream of a perfect pool and spa into reality. Join our satisfied customers and contact us today to start planning your own dream project!" With this partnership of Lyon Financial, you can achieve the best pool and spa in your neighborhood, crafted with the exceptional quality and expertise of our professional team. Let us help you transform your backyard into a stunning retreat, tailored to your vision and budget. We care about your dreams so contact us today for a free estimate
#johnscreek #gainesville #suwaneega #alpharettaga #buckhead #alpharetta #Duluth #Hoschton #Buford #Dacula #milton #roswell #JohnsCreek #swimmingpool #3Ddesign #outdoorlandscaping #poolsurfacesolutions #suwanee #swimmingpoolsprojects #Swimmingpools #roswellga #sandyspringsga #swimmingpoolsdesign #sandysprings #remodelswimmingpools #miltonga #gainesvillega #Gainesville #Roswell #Georgia Follow us on Youtube and give us a like and subscribe please
https://youtube.com/shorts/j2-zREIO_rk?si=LNYnvhVHdvVmAUHE
61