
Search results for "Rebirth" in Home Design Ideas

 Lundin Architects LLC
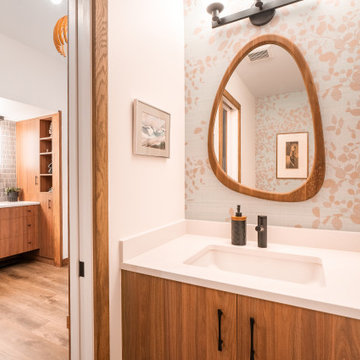
An under used whirlpool tub and inefficient layout were rectified by removing the tub and outdated glass block shower to create a generous walk-in shower area and dual vanity with built ins for storage. Woods and textured materials add warmth and sophistication to the space.
 Lundin Architects LLC
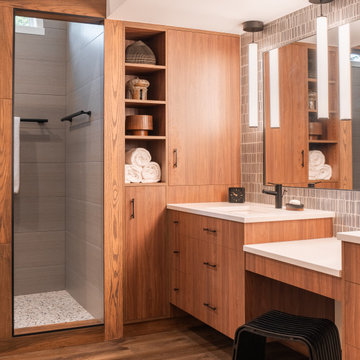
An under used whirlpool tub and inefficient layout were rectified by removing the tub and outdated glass block shower to create a generous walk-in shower area and dual vanity with built ins for storage. Woods and textured materials add warmth and sophistication to the space.
Find the right local pro for your project
 Lundin Architects LLC
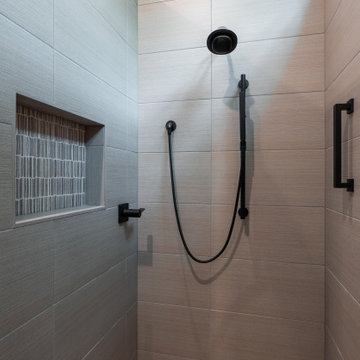
An under used whirlpool tub and inefficient layout were rectified by removing the tub and outdated glass block shower to create a generous walk-in shower area and dual vanity with built ins for storage. Woods and textured materials add warmth and sophistication to the space.
 Lundin Architects LLC
An under used whirlpool tub and inefficient layout were rectified by removing the tub and outdated glass block shower to create a generous walk-in shower area and dual vanity with built ins for storage. Woods and textured materials add warmth and sophistication to the space.
 Lundin Architects LLC
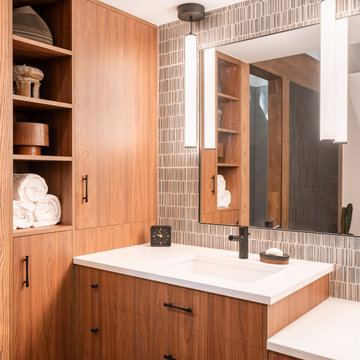
An under used whirlpool tub and inefficient layout were rectified by removing the tub and outdated glass block shower to create a generous walk-in shower area and dual vanity with built ins for storage. Woods and textured materials add warmth and sophistication to the space.
 Lundin Architects LLC
An under used whirlpool tub and inefficient layout were rectified by removing the tub and outdated glass block shower to create a generous walk-in shower area and dual vanity with built ins for storage. Woods and textured materials add warmth and sophistication to the space.

 Strening Architects
Emily Hagopian Photography
1950s master light wood floor and beige floor bedroom photo in San Francisco with white walls and a ribbon fireplace
1950s master light wood floor and beige floor bedroom photo in San Francisco with white walls and a ribbon fireplace
 Strening Architects
Emily Hagopian Photography
Mid-century modern gender-neutral light wood floor and beige floor playroom photo in San Francisco with white walls
Mid-century modern gender-neutral light wood floor and beige floor playroom photo in San Francisco with white walls
 Strening Architects
Emily Hagopian Photography
Inspiration for a mid-century modern black wood house exterior remodel in San Francisco with a hip roof and a shingle roof
Inspiration for a mid-century modern black wood house exterior remodel in San Francisco with a hip roof and a shingle roof
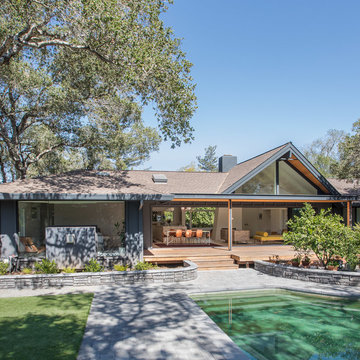 Strening Architects
Emily Hagopian Photography
1960s black wood house exterior photo in San Francisco with a hip roof and a shingle roof
1960s black wood house exterior photo in San Francisco with a hip roof and a shingle roof
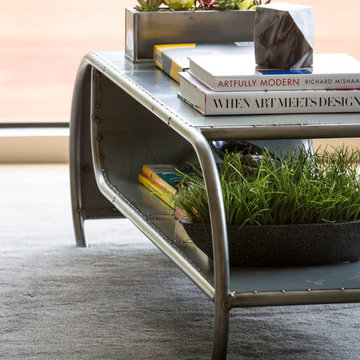
 Holly Bender Interiors
Scott Hargis Photography
Home design - contemporary home design idea in San Francisco
Home design - contemporary home design idea in San Francisco

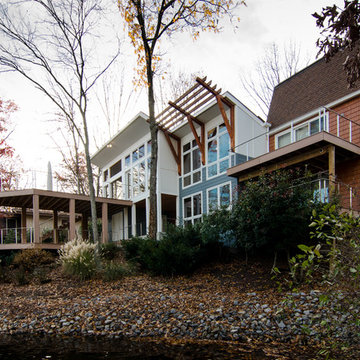
 Reader & Swartz Architects, P.C.
Nathan Webb, AIA
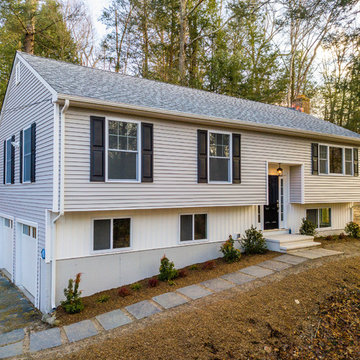
Mid-sized minimalist two-story mixed siding exterior home photo in DC Metro
Mid-sized minimalist two-story mixed siding exterior home photo in DC Metro
 Strening Architects
Emily Hagopian Photography

Living room - 1960s open concept light wood floor living room idea in San Francisco with white walls, a two-sided fireplace and a plaster fireplace
Living room - 1960s open concept light wood floor living room idea in San Francisco with white walls, a two-sided fireplace and a plaster fireplace

 Strening Architects
Emily Hagopian Photography

1960s black wood house exterior photo in San Francisco with a hip roof and a shingle roof
1960s black wood house exterior photo in San Francisco with a hip roof and a shingle roof
 Reader & Swartz Architects, P.C.
Nathan Webb, AIA

Inspiration for a mid-sized modern light wood floor sunroom remodel in DC Metro
Inspiration for a mid-sized modern light wood floor sunroom remodel in DC Metro
1