
Search results for "Rebirth" in Home Design Ideas

 A. Ginsburg Architects
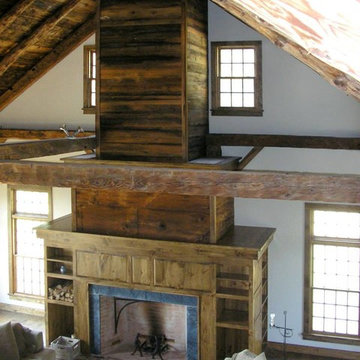
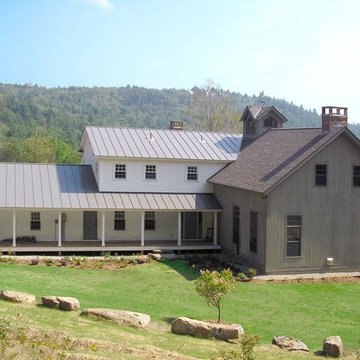
Family room - rustic family room idea in Burlington with a standard fireplace and a wood fireplace surround
Find the right local pro for your project
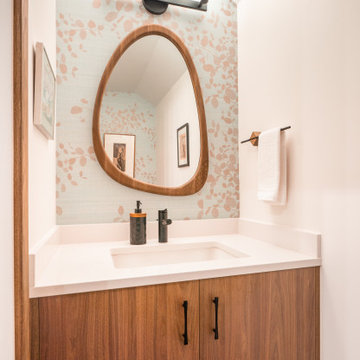
 Lundin Architects LLC
An under used whirlpool tub and inefficient layout were rectified by removing the tub and outdated glass block shower to create a generous walk-in shower area and dual vanity with built ins for storage. Woods and textured materials add warmth and sophistication to the space.
 Reader & Swartz Architects, P.C.
Nathan Webb, AIA
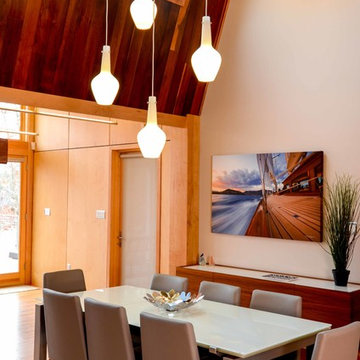
Example of a mid-sized minimalist light wood floor dining room design in DC Metro
Example of a mid-sized minimalist light wood floor dining room design in DC Metro
 Nandina Home & Design
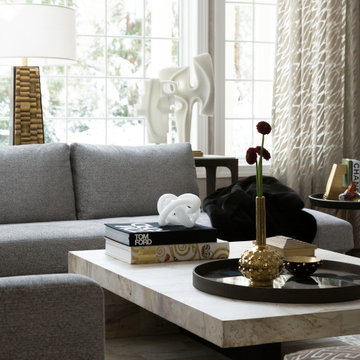
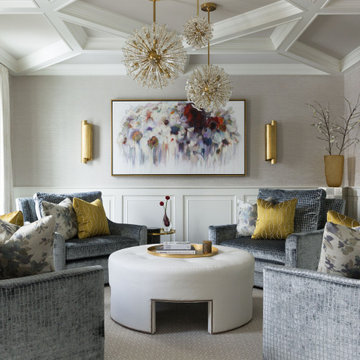
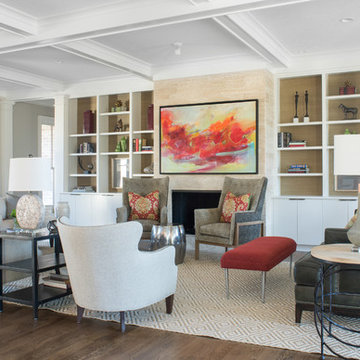
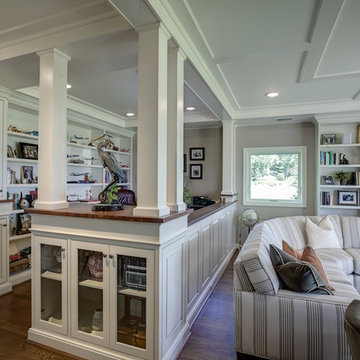
A large open concept living space with coffered ceilings, red accents, abstract art, custom built-ins, transitional style furniture and bright, white space! Photography by Shelly Schmidt. Home designed by Aiken interior design firm, Nandina Home & Design.
For more about Nandina Home & Design, click here: https://nandinahome.com/
To learn more about this project, click here: https://nandinahome.com/portfolio/modern-ranch-rebirth/



 Nandina Home & Design
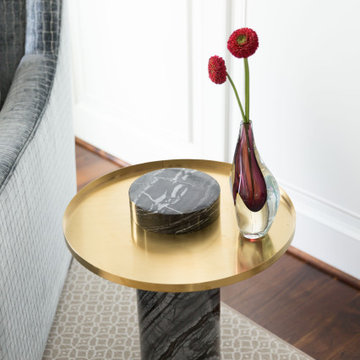
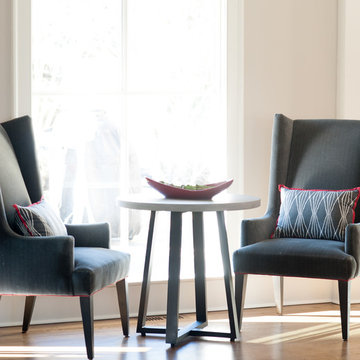
Bright light-filled hallway with a reading and sitting nook. Two upholstered chairs and accent table with transitional style. Photography by Shelly Schmidt. Home designed by Aiken interior design firm, Nandina Home & Design.
For more about Nandina Home & Design, click here: https://nandinahome.com/
To learn more about this project, click here: https://nandinahome.com/portfolio/modern-ranch-rebirth/
4