
Search results for "Rebuilding" in Home Design Ideas

 MDRN Built Ltd
Inspiration for a mid-sized modern l-shaped light wood floor open concept kitchen remodel with a single-bowl sink, flat-panel cabinets, light wood cabinets, quartz countertops, multicolored backsplash, ceramic backsplash, stainless steel appliances, an island and white countertops

 La Placa Development
Example of a mid-sized classic white two-story wood house exterior design in Orange County with a hip roof and a shingle roof

Find the right local pro for your project


 Tundra Homes
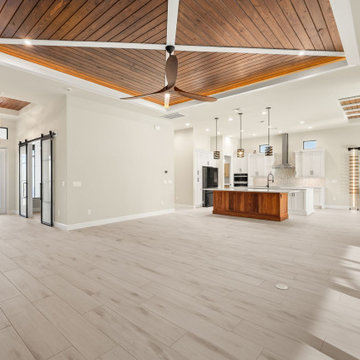
Built for the view. Designed for the lifestyle.
This new construction home is all about embracing the outdoors — with walls of glass, open-concept living, and natural light pouring into every corner. From the moment you walk in, the coastal views steal the show.

 Ohio Exteriors
Last year, Ohio Exteriors was asked to tear down the two story, uninsulated structure on the rear of a house in Canal Winchester, and then rebuild it from the ground up. We installed primed paulownia exterior wood siding on the new structure. Now that the weather has warmed up, we were finally able to go back and paint the entire house. The new look is amazing!
 Ohio Exteriors
Last year, Ohio Exteriors was asked to tear down the two story, uninsulated structure on the rear of a house in Canal Winchester, and then rebuild it from the ground up. We installed primed paulownia exterior wood siding on the new structure. Now that the weather has warmed up, we were finally able to go back and paint the entire house. The new look is amazing!
 Lee & Co Contractors
Lee & Co, Sacramento Remodeler
License #951872
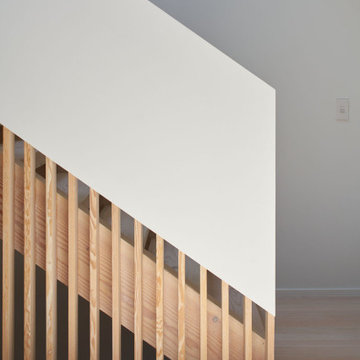
Nordic inspired rebuild we did after a fire that was featured in the Dwell Magazine. We took the opportunity to capture unused attic space to add a primary suite with an expressive vertical grain fir staircase and exposed framing.

 C.T. Gabbert Remodeling and Construction, Inc.
Open dining room and kitchen
Photos by Kelly Schneider
Inspiration for a small timeless ceramic tile kitchen/dining room combo remodel in Chicago with beige walls, a standard fireplace and a stone fireplace
Inspiration for a small timeless ceramic tile kitchen/dining room combo remodel in Chicago with beige walls, a standard fireplace and a stone fireplace
 La Placa Development
Inspiration for a large timeless front yard concrete paver patio remodel in Orange County with a roof extension

 La Placa Development
Example of a large classic front yard concrete paver patio design in Orange County with a roof extension

 Ohio Exteriors
Last year, Ohio Exteriors was asked to tear down the two story, uninsulated structure on the rear of a house in Canal Winchester, and then rebuild it from the ground up. We installed primed paulownia exterior wood siding on the new structure. Now that the weather has warmed up, we were finally able to go back and paint the entire house. The new look is amazing!
 La Placa Development
Example of a large classic front yard concrete paver dining room design in Orange County with a roof extension
 MDRN Built Ltd
Example of a mid-sized minimalist multicolored two-story wood flat roof design in Vancouver with a metal roof

 Leff Construction Design/Build
Inspiration for a mid-sized contemporary u-shaped open concept kitchen remodel in San Francisco with a drop-in sink, flat-panel cabinets, medium tone wood cabinets, gray backsplash, stainless steel appliances, an island and gray countertops

 Landvista Aquascapes
BEFORE
This is a photo of the client's existing pond. The main complaint here was that the pond was not safe to walk around. The sides were constructed of rounded river rock and were prone to slipping.
Note: This photo does not clearly show the extent of the problem; it was worse up close and in person.

48