
Search results for "Recapturing" in Home Design Ideas
 Studio41 Home Design Showroom
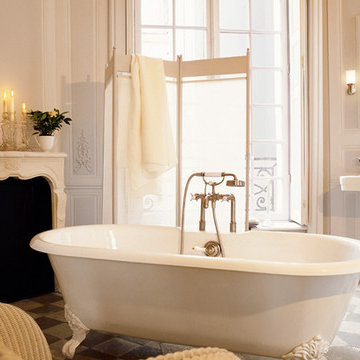
Time recaptured | The Belle Époque – the exciting era in the early 20th century that witnessed not only the birth of the Hansgrohe company but also an explosion of European art and culture. An era caught between the romance of rustic spas and the industrial revolution. An era that inspired this Axor bathroom collection: Axor Montreux. Authentic in the smallest detail, the Axor Montreux collection enhances every traditional ambiance – and turns the daily visit to the bathroom into a true journey through time. Due to clear, geometric shapes Axor Montreux not only meshes within a pure traditional ambiance, but also within a mixtures of styles. | Available at www.shopstudio41.com
 Isaman design, Inc.
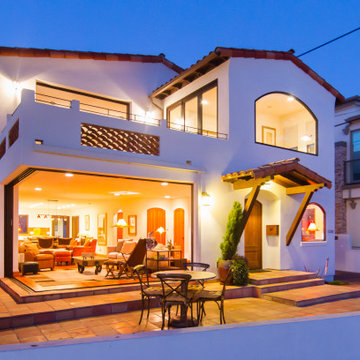
The Farley Residence is a dramatic remodel aimed at recapturing the views of the Pacific Ocean. The existing residence, located on a prime ocean facing lot in Shell Beach, was reworked and enhanced to incorporate larger glazing and 8' tall pocketing sliding doors. With these doors open, a corner of the home is completely opened up to the outside, without any columns or walls obstructing the view to the ocean. This blend of traditional Spanish style Architecture and contemporary amenities transform this residence into a timeless gem within the neighborhood.

Find the right local pro for your project
 Isaman design, Inc.
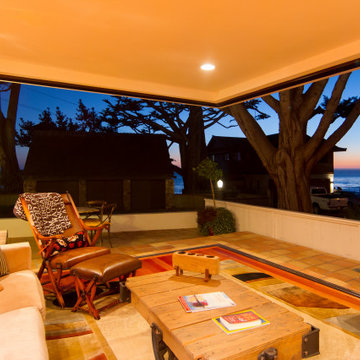
The Farley Residence is a dramatic remodel aimed at recapturing the views of the Pacific Ocean. The existing residence, located on a prime ocean facing lot in Shell Beach, was reworked and enhanced to incorporate larger glazing and 8' tall pocketing sliding doors. With these doors open, a corner of the home is completely opened up to the outside, without any columns or walls obstructing the view to the ocean. This blend of traditional Spanish style Architecture and contemporary amenities transform this residence into a timeless gem within the neighborhood.
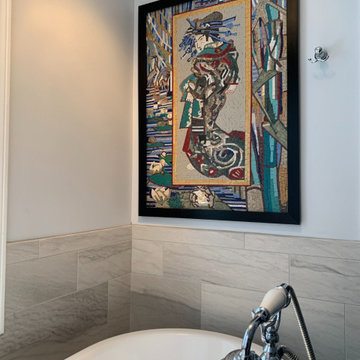
 Mozaico Inc
Van Gogh's Gieshe is an iconic representation of the influence Japan had on the famous artist. This handmade reproduction recaptures the beauty, mystery and feminine power that the Giesha harbors through mosaic art.
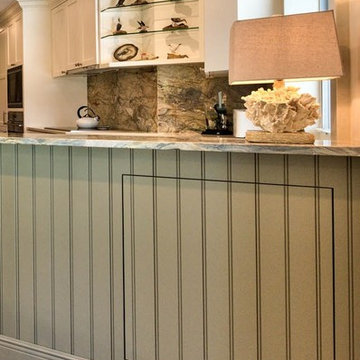
 Designing Connections
An empty corner space was opened up and a roll-out storage unit installed. Touch latches eliminated the need for handles or pulls. It's handy for dining room supplies and makes good use of wasted space.
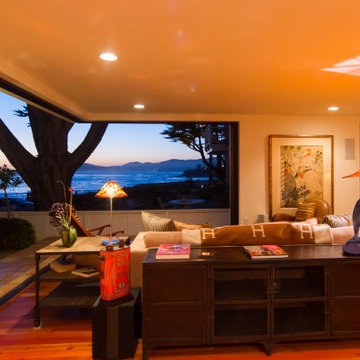 Isaman design, Inc.
The Farley Residence is a dramatic remodel aimed at recapturing the views of the Pacific Ocean. The existing residence, located on a prime ocean facing lot in Shell Beach, was reworked and enhanced to incorporate larger glazing and 8' tall pocketing sliding doors. With these doors open, a corner of the home is completely opened up to the outside, without any columns or walls obstructing the view to the ocean. This blend of traditional Spanish style Architecture and contemporary amenities transform this residence into a timeless gem within the neighborhood.
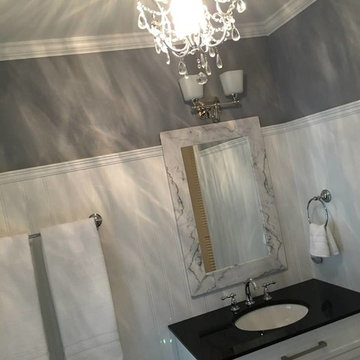
 KS Design
The goal of this project was to restore this beautiful Dundee home’s main bath to its traditional charm. It was remodeled and updated in the 70s to accommodate a growing family. The now empty nesters had a dream to recapture the homes traditional feel and enjoy all of today’s finishes and amenities. Reworking the space allowed us to remove a doorway and create the feeling of a larger space without changing the footprint of the room. Classic finishes were selected in the claw foot soaker tub, tumbled marble flooring, black granite countertops and the addition of wainscot pull this bathroom back to its original roots. The details throughout this gem; like those found the Carrera Marble framed mirror, chrome fixtures, the crystal chandelier, and crystal knobs add the sparkle to the space. Crisp whites and beautiful grays are the backdrop to the bathrooms fixtures and cabinets. The tub fixture is not only beautiful but functional as well. It allows the homeowner the spray handheld in a space that does not allow for a traditional shower. The water closet was given extra storage with a custom cabinet over the new comfort height stool. Pre-finished stock cabinets with counter tops kept the project in budget without compromising design or function.
 LaMantia Design and Remodeling
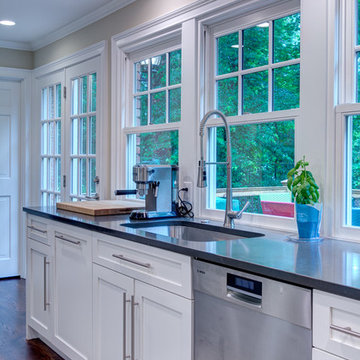
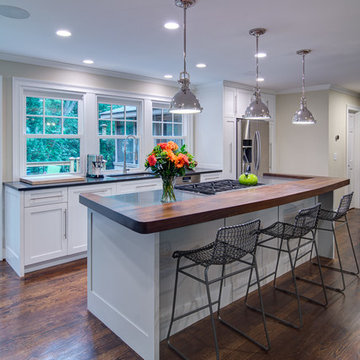
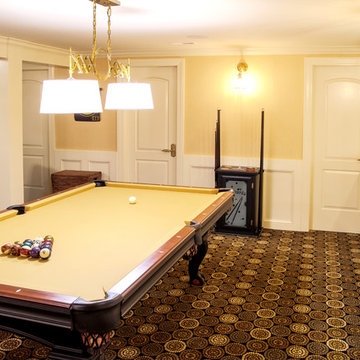
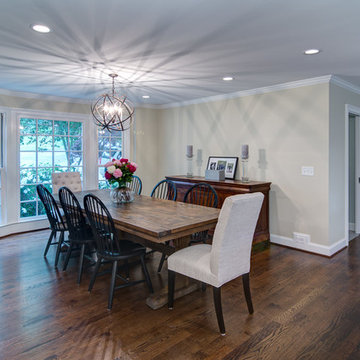
The previous award winning remodel of their Burr Ridge home brought these clients back to LaMantia and designers Jackie Prazak and Katie Suva, CKD, CBD when they decided it was time to build out their unfinished lower level. As before, their main objective was to create areas to accommodate their extended (and now grown) family.
During the 2013 main floor remodel, a bedroom and Powder Room had been given up to gain the large award winning kitchen, so recapturing those two spaces were high on the “list of desires.” Also on the list was the need for a pool table, a comfortable movie/TV space, lots of game storage and plenty of open area for grandchildren game playing.
The stairway into the lower level was the main challenge in this build-out; both the stair run and tread depth needed to be lengthened to perform to code. To create greater head room on the staircase the main beam was cut and a portion was relocated 18”. A second column at the end of the stair run was added to match the required structural column, allowing the last tread to wrap decoratively onto each side.
Throughout the design planning many details built-into the main level project were repeated to marry the main and lower levels together. The built-in cabinetry and the mirrored doors in the bedroom can also be found in the Guest Room on the main level. The mirrored element over the bed is actually an interior door glazed with mirrors and hung on its side. The parquet look tile flooring of the new bath is reminiscent of the main level wood parquet flooring while the carpenter built wainscoting also can be found in the main hall of the first floor.
The custom walnut stair spindles were fabricated from a photo the homeowner found and loved. In the Movie/TV area the theatre seats are fully powered to accept iPhones, iPads, Laptops, etc. Also note the large chalkboard scorekeeping area with seating for the game players. And, one very special detail can be found under the (now longer) staircase; a private room under the stairs was created with touch-lighting and bean bag chairs for anyone seeking a quiet space.
 Phillips | Collins Construction Group, Inc.
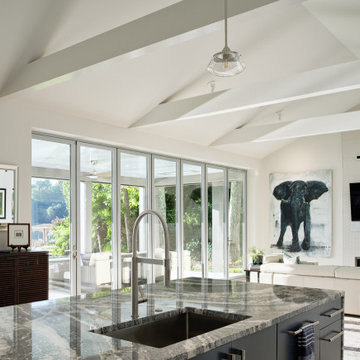
Panoramic Doors -shown here in closed position. Notice that the (2) end panels function as single-unit hinged doors in additional to being able to be stacked to the sides when the whole wall of glass opens up to the outside. The linear fireplace at the end of the Living Room has been outfitted with a "passive heat" slot above the TV to re-capture heat when the fireplace ribbon fireplace is in use.
 Dream Renovations

Kitchen utilizes Italian porcelain tile to recapture original kitchen with a modern twist.
Inspiration for a mid-sized 1960s galley ceramic tile and white floor eat-in kitchen remodel in Los Angeles with a double-bowl sink, raised-panel cabinets, light wood cabinets, copper countertops, green backsplash, ceramic backsplash and green countertops
Inspiration for a mid-sized 1960s galley ceramic tile and white floor eat-in kitchen remodel in Los Angeles with a double-bowl sink, raised-panel cabinets, light wood cabinets, copper countertops, green backsplash, ceramic backsplash and green countertops
 Montdor Interiors - Shaila Gottlieb
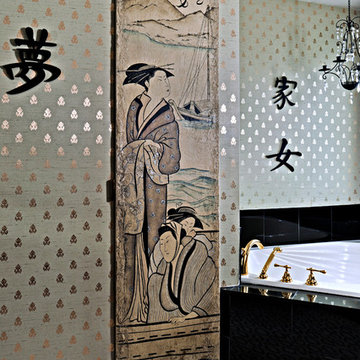
This soothing bathroom features a custom textured and hand painted door featuring Japanese River Ladies. The linen closet was removed from the hall, giving the homeowners a wonderful wall for an oversized painting. It was recaptured in the adjacent bedroom with the end of that closet opening here. This cabinet houses linens, towels, paper supplies and so much more. The door has moved with the owners twice, and the décor of each new room reflects the mood and feeling of the panel, while offering up a new look.
 Fountainhead Group Consulting Ltd.

16" wide apron finished in non-skid Ezzari glass mosaic tile with 1" slot drain to re-capture splash out
Inspiration for a large modern front yard tile and l-shaped lap pool remodel in Vancouver
Inspiration for a large modern front yard tile and l-shaped lap pool remodel in Vancouver

9