
Search results for "Receipts carefully" in Home Design Ideas
 Design Associates Inc
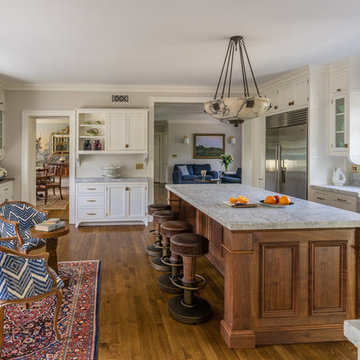
TEAM //// Architect: Design Associates, Inc. ////
Contractor: Howard Brothers Builders, Charlie Howard ////
Interior Design: Pentimento Interiors, Karen Newman ////
Cabinetry: Modern Heritage, Ian Mentasti ////
Photos: Eric Roth Photography
 Samantha Stein Interiors
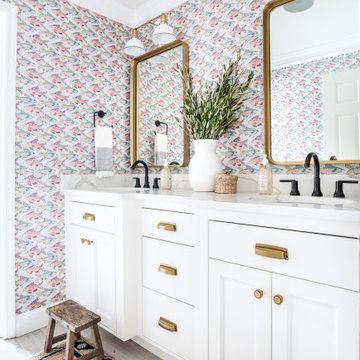
Bathroom - country gray floor bathroom idea in Nashville with recessed-panel cabinets, white cabinets, multicolored walls, an undermount sink and white countertops
 Gardner Architects LLC
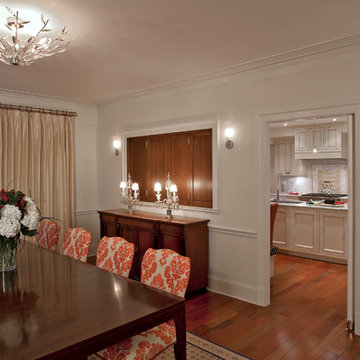
Photography by Ken Wyner
2101 Connecticut Avenue (c.1928), an 8-story brick and limestone Beaux Arts style building with spacious apartments, is said to have been “the finest apartment house to appear in Washington between the two World Wars.” (James M. Goode, Best Addresses, 1988.) As advertised for rent in 1928, the apartments were designed “to incorporate many details that would aid the residents in establishing a home atmosphere, one possessing charm and dignity usually found only in a private house… the character and tenancy (being) assured through careful selection of guests.” Home to Senators, Ambassadors, a Vice President and a Supreme Court Justice as well as numerous Washington socialites, the building still stands as one of the undisputed “best addresses” in Washington, DC.)
So well laid-out was this gracious 3,000 sf apartment that the basic floor plan remains unchanged from the original architect’s 1927 design. The organizing feature was, and continues to be, the grand “gallery” space in the center of the unit. Every room in the apartment can be accessed via the gallery, thus preserving it as the centerpiece of the “charm and dignity” which the original design intended. Programmatic modifications consisted of the addition of a small powder room off of the foyer, and the conversion of a corner “sun room” into a room for meditation and study. The apartment received a thorough updating of all systems, services and finishes, including a new kitchen and new bathrooms, several new built-in cabinetry units, and the consolidation of numerous small closets and passageways into more accessible and efficient storage spaces.
Find the right local pro for your project
 INSPIRED KITCHEN DESIGN
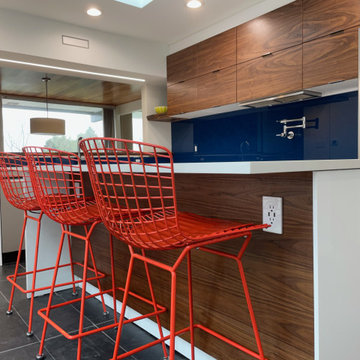
Regarding the island, Jeffery notes it was initially a source of concern.
“My wife wanted the island and I was worried it would feel cramped. But, IKD got it to feel perfect,” he says.
Not only that, but the live edge walnut pass-through is Jeffrey’s favorite part of the design. “I bought it from a local sawmill and my daughter and I sanded it and oiled it together. The warmth of the wood and soft feel creates a nice contrast to our modern white IKEA kitchen. I also used a piece of ¼” walnut veneer plywood to back my island. It all matched beautifully. The island face cost me under $100,” he concludes.
According to Jeffery, there are necessary things to remember with your IKEA kitchen remodel.
He explains: “Check your order carefully. I had to source from three different IKEAs due to COVID closures — and I was always delivered wrong items. On one visit they tried to send me away without an entire cart load of merchandise. Thankfully I was meticulous about using the IKD plan and my online order to check each item and caught all the mistakes.”
He also says to save your receipts. “IKEA marked down several section cabinet components and when I went in for a price adjustment they refunded me over $200,” he offers.
From a design perspective, he also notes that “it pays to learn to scribe fillers and cabinet panels. Scribing gives a nice clean fit to your walls and ceilings, and it’s a simple concept you can learn from YouTube.”
As you can see, it’s very possible to transform your current kitchen into a stunning IKEA kitchen. And if you’re leaning toward a DIY remodel all you need is a clear vision and top partner with the right design (and installation) professionals. Then, like Jeffery, you too can have a bold new IKEA kitchen created in a budget-friendly way.

 Fresh Start Interiors
Antique Coastal farmhouse laundry room with floating shelves, quartz counters, wall mounted drying rack and custom storage cabinet. Rustic casual style.


 Business_Name_Placeholder
?? 24/7 Support
⭐️ Top-Rated Service
? Fast Response
? Premium Quality
✈️◆► Telegram: @Pvatopzone
?◆► WhatsApp: +1 (579) 550-8030
?◆► Discord: accountservice
✈️◆► https://t.me/Pvatopzone
?◆► Email: Pvatopzone@gmail.com

 catlin stothers design
This country house was previously owned by Halle Berry and sits on a private lake north of Montreal. The kitchen was dated and a part of a large two storey extension which included a master bedroom and ensuite, two guest bedrooms, office, and gym. The goal for the kitchen was to create a dramatic and urban space in a rural setting.
Photo : Drew Hadley
 Brenda Motter Interiors LTD
www.zoon.ca
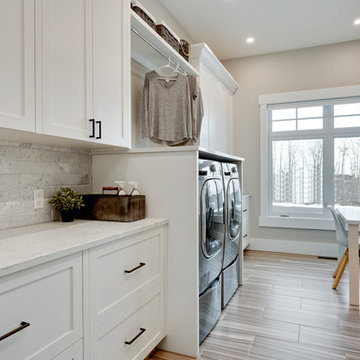
Large transitional galley porcelain tile and gray floor dedicated laundry room photo in Calgary with shaker cabinets, white cabinets, quartzite countertops, gray walls, a side-by-side washer/dryer and white countertops
Large transitional galley porcelain tile and gray floor dedicated laundry room photo in Calgary with shaker cabinets, white cabinets, quartzite countertops, gray walls, a side-by-side washer/dryer and white countertops
1