
Search results for "Receive additional" in Home Design Ideas

 Axial Arts Architecture
This project was designed to accommodate the client’s wish to have a traditional and functional barn that could also serve as a backdrop for social and corporate functions. Several years after it’s completion, this has become just the case as the clients routinely host everything from fundraisers to cooking demonstrations to political functions in the barn and outdoor spaces. In addition to the barn, Axial Arts designed an indoor arena, cattle & hay barn, and a professional grade equipment workshop with living quarters above it. The indoor arena includes a 100′ x 200′ riding arena as well as a side space that includes bleacher space for clinics and several open rail stalls. The hay & cattle barn is split level with 3 bays on the top level that accommodates tractors and front loaders as well as a significant tonnage of hay. The lower level opens to grade below with cattle pens and equipment for breeding and calving. The cattle handling systems and stocks both outside and inside were designed by Temple Grandin- renowned bestselling author, autism activist, and consultant to the livestock industry on animal behavior. This project was recently featured in Cowboy & Indians Magazine. As the case with most of our projects, Axial Arts received this commission after being recommended by a past client.

 Newschool Builders LLC
Set within a postcard backdrop, on a local farm, this beautiful single floor home was a delight to build. Its personality brings a sense of modern architecture, combined with natural materials, to achieve a well balanced modern design that fits within Vermont’s natural beauty.
Our clients were downsizing from a much larger home, and wanted to invest in a smaller footprint, with a focus on efficiency and details, rather than volume. The shell is a highly insulated and air sealed package that come from a reputable panelized company. In addition to the highly insulated envelope, triple glazed windows insured this home received passive rated blower door test. Clean lines, natural wood floors and beam work, as well as handmade cabinetry helped to give this project a very livable, warm and clean vibe.

 Straight Line Design and Remodeling
Our clients were looking to build an income property for use as a short term rental in their backyard. In order to keep maximize the available space on a limited footprint, we designed the ADU around a spiral staircase leading up to the loft bedroom. The vaulted ceiling gives the small space a much larger appearance.
To provide privacy for both the renters and the homeowners, the ADU was set apart from the house with its own private entrance.
The design of the ADU was done with local Pacific Northwest aesthetics in mind, including green exterior paint and a mixture of woodgrain and metal fixtures for the interior.
Durability was a major concern for the homeowners. In order to minimize potential damages from renters, we selected quartz countertops and waterproof flooring. We also used a high-quality interior paint that will stand the test of time and clean easily.
The end result of this project was exactly what the client was hoping for, and the rental consistently receives 5-star reviews on Airbnb.
Find the right local pro for your project
 J.C. Design Group Inc.
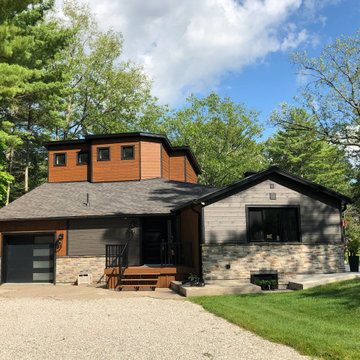
This cozy cottage was long overdue for some much‑needed care. The owners envisioned a peaceful retreat with a dedicated primary suite of their own, leading to a second‑storey addition that completely transformed the home. Renovating the entire space allowed the couple to reimagine the cottage from the inside out, turning it into their dream getaway along the quiet riverfront. The result is a refreshed, functional, and inviting space that blends modern comfort with the charm of its natural surroundings.
Key features include a new second‑storey primary suite complete with a spacious walk‑in closet and ensuite, a re‑faced fireplace with a new insert, and all‑new windows throughout the home. Large 10' sliding glass doors open the interior to the outdoors, while a new Muskoka Room (screened porch) provides a serene spot to enjoy river views. The redesigned kitchen offers ample storage, a custom island, and improved functionality, complemented by added built‑in storage solutions and a new laundry room. The exterior received a full upgrade with brand‑new cladding, giving the cottage a fresh, cohesive look that feels right at home in its natural setting.
 J.C. Design Group Inc.
This cozy cottage was long overdue for some much‑needed care. The owners envisioned a peaceful retreat with a dedicated primary suite of their own, leading to a second‑storey addition that completely transformed the home. Renovating the entire space allowed the couple to reimagine the cottage from the inside out, turning it into their dream getaway along the quiet riverfront. The result is a refreshed, functional, and inviting space that blends modern comfort with the charm of its natural surroundings.
Key features include a new second‑storey primary suite complete with a spacious walk‑in closet and ensuite, a re‑faced fireplace with a new insert, and all‑new windows throughout the home. Large 10' sliding glass doors open the interior to the outdoors, while a new Muskoka Room (screened porch) provides a serene spot to enjoy river views. The redesigned kitchen offers ample storage, a custom island, and improved functionality, complemented by added built‑in storage solutions and a new laundry room. The exterior received a full upgrade with brand‑new cladding, giving the cottage a fresh, cohesive look that feels right at home in its natural setting.

 Chapman Design Group, Inc.
Mark Hoyle
Originally, this 3700 SF two level eclectic farmhouse from the mid 1980’s underwent design changes to reflect a more colonial style. Now, after being completely renovated with additional 2800 SF living space, it’s combined total of 6500 SF boasts an Energy Star certification of 5 stars.
Approaching this completed home, you will meander along a new driveway through the dense buffer of trees until you reach the clearing, and then circle a tiered fountain on axis with the front entry accentuating the symmetrical main structure. Many of the exterior changes included enclosing the front porch and rear screened porch, replacing windows, replacing all the vinyl siding with and fiber cement siding, creating a new front stoop with winding brick stairs and wrought iron railings as will as other additions to the left and rear of the home.
The existing interior was completely fro the studs and included modifying uses of many of the existing rooms such as converting the original dining room into an oval shaped theater with reclining theater seats, fiber-optic starlight ceiling and an 80” television with built-in surround sound. The laundry room increased in size by taking in the porch and received all new cabinets and finishes. The screened porch across the back of the house was enclosed to create a new dining room, enlarged the kitchen, all of which allows for a commanding view of the beautifully landscaped pool. The upper master suite begins by entering a private office then leads to a newly vaulted bedroom, a new master bathroom with natural light and an enlarged closet.
The major portion of the addition space was added to the left side as a part time home for the owner’s brother. This new addition boasts an open plan living, dining and kitchen, a master suite with a luxurious bathroom and walk–in closet, a guest suite, a garage and its own private gated brick courtyard entry and direct access to the well appointed pool patio.
And finally the last part of the project is the sunroom and new lagoon style pool. Tucked tightly against the rear of the home. This room was created to feel like a gazebo including a metal roof and stained wood ceiling, the foundation of this room was constructed with the pool to insure the look as if it is floating on the water. The pool’s negative edge opposite side allows open views of the trees beyond. There is a natural stone waterfall on one side of the pool and a shallow area on the opposite side for lounge chairs to be placed in it along with a hot tub that spills into the pool. The coping completes the pool’s natural shape and continues to the patio utilizing the same stone but separated by Zoysia grass keeping the natural theme. The finishing touches to this backyard oasis is completed utilizing large boulders, Tempest Torches, architectural lighting and abundant variety of landscaping complete the oasis for all to enjoy.
 J.C. Design Group Inc.
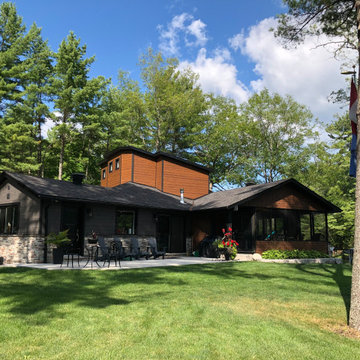
This cozy cottage was long overdue for some much‑needed care. The owners envisioned a peaceful retreat with a dedicated primary suite of their own, leading to a second‑storey addition that completely transformed the home. Renovating the entire space allowed the couple to reimagine the cottage from the inside out, turning it into their dream getaway along the quiet riverfront. The result is a refreshed, functional, and inviting space that blends modern comfort with the charm of its natural surroundings.
Key features include a new second‑storey primary suite complete with a spacious walk‑in closet and ensuite, a re‑faced fireplace with a new insert, and all‑new windows throughout the home. Large 10' sliding glass doors open the interior to the outdoors, while a new Muskoka Room (screened porch) provides a serene spot to enjoy river views. The redesigned kitchen offers ample storage, a custom island, and improved functionality, complemented by added built‑in storage solutions and a new laundry room. The exterior received a full upgrade with brand‑new cladding, giving the cottage a fresh, cohesive look that feels right at home in its natural setting.

Sponsored
Columbus, OH

Structural Remodeling
Franklin County's Heavy Timber Specialists | Best of Houzz 2020!
 J.C. Design Group Inc.
This cozy cottage was long overdue for some much‑needed care. The owners envisioned a peaceful retreat with a dedicated primary suite of their own, leading to a second‑storey addition that completely transformed the home. Renovating the entire space allowed the couple to reimagine the cottage from the inside out, turning it into their dream getaway along the quiet riverfront. The result is a refreshed, functional, and inviting space that blends modern comfort with the charm of its natural surroundings.
Key features include a new second‑storey primary suite complete with a spacious walk‑in closet and ensuite, a re‑faced fireplace with a new insert, and all‑new windows throughout the home. Large 10' sliding glass doors open the interior to the outdoors, while a new Muskoka Room (screened porch) provides a serene spot to enjoy river views. The redesigned kitchen offers ample storage, a custom island, and improved functionality, complemented by added built‑in storage solutions and a new laundry room. The exterior received a full upgrade with brand‑new cladding, giving the cottage a fresh, cohesive look that feels right at home in its natural setting.
 J.C. Design Group Inc.
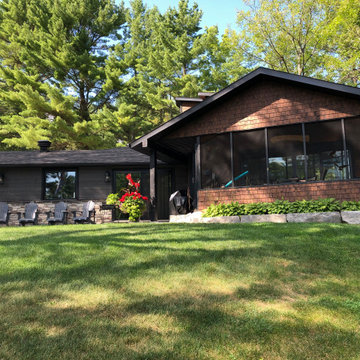
This cozy cottage was long overdue for some much‑needed care. The owners envisioned a peaceful retreat with a dedicated primary suite of their own, leading to a second‑storey addition that completely transformed the home. Renovating the entire space allowed the couple to reimagine the cottage from the inside out, turning it into their dream getaway along the quiet riverfront. The result is a refreshed, functional, and inviting space that blends modern comfort with the charm of its natural surroundings.
Key features include a new second‑storey primary suite complete with a spacious walk‑in closet and ensuite, a re‑faced fireplace with a new insert, and all‑new windows throughout the home. Large 10' sliding glass doors open the interior to the outdoors, while a new Muskoka Room (screened porch) provides a serene spot to enjoy river views. The redesigned kitchen offers ample storage, a custom island, and improved functionality, complemented by added built‑in storage solutions and a new laundry room. The exterior received a full upgrade with brand‑new cladding, giving the cottage a fresh, cohesive look that feels right at home in its natural setting.
 J.C. Design Group Inc.
This cozy cottage was long overdue for some much‑needed care. The owners envisioned a peaceful retreat with a dedicated primary suite of their own, leading to a second‑storey addition that completely transformed the home. Renovating the entire space allowed the couple to reimagine the cottage from the inside out, turning it into their dream getaway along the quiet riverfront. The result is a refreshed, functional, and inviting space that blends modern comfort with the charm of its natural surroundings.
Key features include a new second‑storey primary suite complete with a spacious walk‑in closet and ensuite, a re‑faced fireplace with a new insert, and all‑new windows throughout the home. Large 10' sliding glass doors open the interior to the outdoors, while a new Muskoka Room (screened porch) provides a serene spot to enjoy river views. The redesigned kitchen offers ample storage, a custom island, and improved functionality, complemented by added built‑in storage solutions and a new laundry room. The exterior received a full upgrade with brand‑new cladding, giving the cottage a fresh, cohesive look that feels right at home in its natural setting.
 J.C. Design Group Inc.
This cozy cottage was long overdue for some much‑needed care. The owners envisioned a peaceful retreat with a dedicated primary suite of their own, leading to a second‑storey addition that completely transformed the home. Renovating the entire space allowed the couple to reimagine the cottage from the inside out, turning it into their dream getaway along the quiet riverfront. The result is a refreshed, functional, and inviting space that blends modern comfort with the charm of its natural surroundings.
Key features include a new second‑storey primary suite complete with a spacious walk‑in closet and ensuite, a re‑faced fireplace with a new insert, and all‑new windows throughout the home. Large 10' sliding glass doors open the interior to the outdoors, while a new Muskoka Room (screened porch) provides a serene spot to enjoy river views. The redesigned kitchen offers ample storage, a custom island, and improved functionality, complemented by added built‑in storage solutions and a new laundry room. The exterior received a full upgrade with brand‑new cladding, giving the cottage a fresh, cohesive look that feels right at home in its natural setting.

 Archadeck - Columbus
Archadeck of Columbus received the Archadeck Design Excellence Award for this project.
The winning project is a combination hardscape, deck, pergola and fire pit project in the Ballantrae subdivision of Dublin, Ohio. The clients wanted an open and expansive outdoor living design with multiple seating areas because they entertain frequently. On the deck, they have ample space for their dining table that seats eight, and the deck also features a high counter or bar overlooking the patio with bar stool seating for six. The large patio also offers room to set up additional tables or comfortable seating arrangements.

 Kristin Hoaglund Design
This beautiful French Provincial home is set on 10 acres, nestled perfectly in the oak trees. The original home was built in 1974 and had two large additions added; a great room in 1990 and a main floor master suite in 2001. This was my dream project: a full gut renovation of the entire 4,300 square foot home! I contracted the project myself, and we finished the interior remodel in just six months. The exterior received complete attention as well. The 1970s mottled brown brick went white to completely transform the look from dated to classic French. Inside, walls were removed and doorways widened to create an open floor plan that functions so well for everyday living as well as entertaining. The white walls and white trim make everything new, fresh and bright. It is so rewarding to see something old transformed into something new, more beautiful and more functional.

Sponsored
Columbus, OH
Free consultation for landscape design!

Peabody Landscape Group
Franklin County's Reliable Landscape Design & Contracting
 So Cal Builders & Design
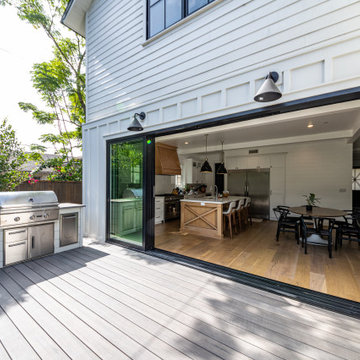
Discover the pinnacle of indoor-outdoor living through our skilled design and construction team. In a recent project, we transformed our client's home into a haven of relaxation and entertainment. We crafted exquisite pools, complemented by vibrant artificial grass, a stylish cool deck, and top-tier composite materials. Their outdoor area received a boost with the addition of a BBQ and deck lighting, all harmoniously linked by expansive sliding glass doors and walls.
 Charlotte DreamScapes
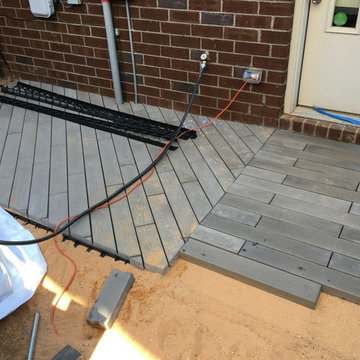
This beautiful courtyard in Charlotte's arts district received a complete hardscaping makeover. Highlights: Techo-Bloc Borealis pavers mirror a wooden deck, Belgard Old York brick pavers add a nice contrast, a custom horizontal cedar fence surrounds the HVAC pad (with removable fence panels for maintenance access), string lighting with an outdoor swithc and additional electrical outlets, and a bed of Emerald green Zoysia sod. All of it is framed by a border of beautiful Pennsylvania/Delaware pea gravel.

 Rudloff Custom Builders
The owners of this colonial-style house wanted to renovate their home to increase space and improve flow. We built a two-story addition that included a dining room and bar on the first floor (off of the family room) and a new master bathroom (creating a master suite).
RUDLOFF Custom Builders has won Best of Houzz for Customer Service in 2014, 2015 2016 and 2017. We also were voted Best of Design in 2016, 2017 and 2018, which only 2% of professionals receive. Rudloff Custom Builders has been featured on Houzz in their Kitchen of the Week, What to Know About Using Reclaimed Wood in the Kitchen as well as included in their Bathroom WorkBook article. We are a full service, certified remodeling company that covers all of the Philadelphia suburban area. This business, like most others, developed from a friendship of young entrepreneurs who wanted to make a difference in their clients’ lives, one household at a time. This relationship between partners is much more than a friendship. Edward and Stephen Rudloff are brothers who have renovated and built custom homes together paying close attention to detail. They are carpenters by trade and understand concept and execution. RUDLOFF CUSTOM BUILDERS will provide services for you with the highest level of professionalism, quality, detail, punctuality and craftsmanship, every step of the way along our journey together.
Specializing in residential construction allows us to connect with our clients early on in the design phase to ensure that every detail is captured as you imagined. One stop shopping is essentially what you will receive with RUDLOFF CUSTOM BUILDERS from design of your project to the construction of your dreams, executed by on-site project managers and skilled craftsmen. Our concept, envision our client’s ideas and make them a reality. Our mission; CREATING LIFETIME RELATIONSHIPS BUILT ON TRUST AND INTEGRITY.
Photo Credit: JMB Photoworks

 Earthscape Landscape Design-Build-Maintain
The intent of this project was to create an open concept, modern, backyard landscape. The large concrete patio was left simple and open to allow for many different furniture configurations. The space was furnished and accessorized beautifully which has created 4 defined spaces.
The oversized steps add a dramatic, sculptural feature which becomes the focal point of the space. The cantilevered concrete steps have artificial turf accents, which are inserted into the bottom of the riser. This detail creates a really nice contrast and adds to the modern feel. The oversized landing is large enough to accommodate planters and other accessories. These items add a punch of colour, which softens the steps and house facade.
A simple planting palate of greens and whites surround the space providing an elegant backdrop to the minimalist patio. A sea of Miscanthus lines the back of the property helping the transition from the formal plantings to the natural backdrop.
The front yard also received a transformation with the addition of new concrete walkway and steps leading to the front door. A concrete sitting wall was also added into the space to provide additional aesthetic appeal and to display the house address number. Landscape lighting was added to accentuate the newly installed front landscape.

Sponsored
Columbus, OH
Structural Remodeling
Franklin County's Heavy Timber Specialists | Best of Houzz 2020!

 Corinthian Fine Homes
Our busy young homeowners were looking to move back to Indianapolis and considered building new, but they fell in love with the great bones of this Coppergate home. The home reflected different times and different lifestyles and had become poorly suited to contemporary living. We worked with Stacy Thompson of Compass Design for the design and finishing touches on this renovation. The makeover included improving the awkwardness of the front entrance into the dining room, lightening up the staircase with new spindles, treads and a brighter color scheme in the hall. New carpet and hardwoods throughout brought an enhanced consistency through the first floor. We were able to take two separate rooms and create one large sunroom with walls of windows and beautiful natural light to abound, with a custom designed fireplace. The downstairs powder received a much-needed makeover incorporating elegant transitional plumbing and lighting fixtures. In addition, we did a complete top-to-bottom makeover of the kitchen, including custom cabinetry, new appliances and plumbing and lighting fixtures. Soft gray tile and modern quartz countertops bring a clean, bright space for this family to enjoy. This delightful home, with its clean spaces and durable surfaces is a textbook example of how to take a solid but dull abode and turn it into a dream home for a young family.
 Rudloff Custom Builders
Renovations made this house bright, open, and modern. In addition to installing white oak flooring, we opened up and brightened the living space by removing a wall between the kitchen and family room and added large windows to the kitchen. In the family room, we custom made the built-ins with a clean design and ample storage. In the family room, we custom-made the built-ins. We also custom made the laundry room cubbies, using shiplap that we painted light blue.
Rudloff Custom Builders has won Best of Houzz for Customer Service in 2014, 2015 2016, 2017 and 2019. We also were voted Best of Design in 2016, 2017, 2018, 2019 which only 2% of professionals receive. Rudloff Custom Builders has been featured on Houzz in their Kitchen of the Week, What to Know About Using Reclaimed Wood in the Kitchen as well as included in their Bathroom WorkBook article. We are a full service, certified remodeling company that covers all of the Philadelphia suburban area. This business, like most others, developed from a friendship of young entrepreneurs who wanted to make a difference in their clients’ lives, one household at a time. This relationship between partners is much more than a friendship. Edward and Stephen Rudloff are brothers who have renovated and built custom homes together paying close attention to detail. They are carpenters by trade and understand concept and execution. Rudloff Custom Builders will provide services for you with the highest level of professionalism, quality, detail, punctuality and craftsmanship, every step of the way along our journey together.
Specializing in residential construction allows us to connect with our clients early in the design phase to ensure that every detail is captured as you imagined. One stop shopping is essentially what you will receive with Rudloff Custom Builders from design of your project to the construction of your dreams, executed by on-site project managers and skilled craftsmen. Our concept: envision our client’s ideas and make them a reality. Our mission: CREATING LIFETIME RELATIONSHIPS BUILT ON TRUST AND INTEGRITY.
Photo Credit: Linda McManus Images

 House of L
A traditional Georgian home receives an incredible transformation with an addition to expand the originally compact kitchen and create a pathway into the family room and dining area, opening the flow of the spaces that allow for fluid movement from each living space for the young family of four. Taking the lead from the client's desire to have a contemporary and edgier feel to their home's very classic facade, House of L worked with the architect's addition to the existing kitchen to design a kitchen that was incredibly functional and gorgeously dramatic, beckoning people to grab a barstool and hang out. Glossy macassar ebony wood is complimented with lacquered white cabinets for an amazing study in contrast. An oversized brushed nickel hood with polished nickel banding makes a presence on the feature wall of the kitchen. Brushed and polished nickel details are peppered in the landscape of this room, including the cabinets in the second island, a storage cabinet and automated hopper doors by Hafele on the refrigeration wall and all of the cabinet hardware, supplied and custom sized by Rajack. White quartz countertops by Hanstone in the Bianco Canvas colorway float on all the perimeter cabinets and the secondary island and creates a floating frame for the Palomino Quartzite that is a highlight in the kitchen and lends an organic feel to the clean lines of the millwork. The backsplash area behind the rangetop is a brick patterned mosaic blend of stone and glass, while surrounding walls have a layered sandstone tile that lend an incredible texture to the room. The light fixture hanging above the second island is by Wells Long and features faceted metal polygons with an amber gold interior. Woven linen drapes at window winks at the warmer tones in the room with a lustrous sheen that catches the natural light filtering in. The rift and sawn cut white oak floors are 8" planks that were fitted and finished on site to match the existing floor in the family and dining rooms. The clients were very clear on the appliances they needed the kitchen to accommodate. In addition to the vast expanses of wall space that were gained with the kitchen addition the larger footprint allowed for two sizeable islands and a host of cooking amenities, including a 48" rangetop, two double ovens, a warming drawer, and a built-in coffee maker by Miele and a 36" Refrigerator and Freezer and a beverage drawer by Subzero. A fabulous stainless steel Kallista sink by Mick De Giulio's series for the company is fitted in the first island which serves as a prep area, flanked by an Asko dishwasher to the right. A Dorenbracht faucet is a strong compliment to the scale of the sink. A smaller Kallista stainless sink is centered in the second island which has a secondary burner by Miele for overflow cooking.
Jason Miller, Pixelate
75