
Search results for "Receive extra" in Home Design Ideas
 Ybarra Home Services
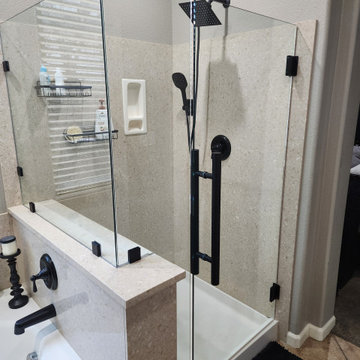
This client only wanted to refresh the existing space. No plumbing was moved . The client instead opted to add lighting update the shower enclosure with a new custom diamond coated frameless heavy glass and all new hardware and fixtures. The vanity received an update by adding new drawer and door pulls, along with new stone countertop undermount sinks and new faucets. New mirrors and lighting finish the space off nicely. In the water closet the back wall was painted a sage green to tie in with the vanity and butcher block shelves were added for extra storage and decoration. This refresh was completed on a very tight budget and took a short time to complete.
 Montgomery Property Solutions

This full basement remodel included creating an office space, a communal space with a kitchenette, and a receiving area that could be convertable into an extra bedroom with a seemlessly integrated closet.
 Burrow & Nest
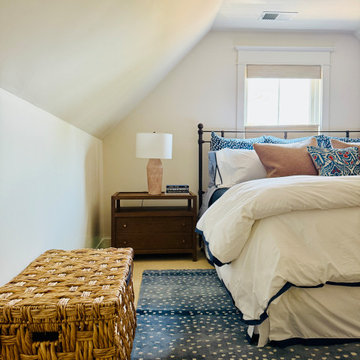
The upstairs guest room shares the floor with the media room, so the bolder blue tones were carried into the bedroom. Built-in charging stations reside inside the nightstands. A trunk stands by to received extra pillows and blankets, while nautical knots grace the wall for guests' convenience. Again, the clients' cherry furniture is repurposed, as is the metal open framed bed here. The shades are top down to disguise the headboard from the exterior view. A local artist's view of the close-by Newport bridge adds a fun, graphic element that complements the antelope prints in the room.
Find the right local pro for your project
 Montgomery Property Solutions

This full basement remodel included creating an office space, a communal space with a kitchenette, and a receiving area that could be convertable into an extra bedroom with a seemlessly integrated closet.
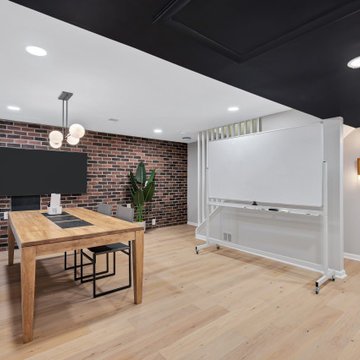 Montgomery Property Solutions
This full basement remodel included creating an office space, a communal space with a kitchenette, and a receiving area that could be convertable into an extra bedroom with a seemlessly integrated closet.
 Montgomery Property Solutions
This full basement remodel included creating an office space, a communal space with a kitchenette, and a receiving area that could be convertable into an extra bedroom with a seemlessly integrated closet.
 Montgomery Property Solutions
This full basement remodel included creating an office space, a communal space with a kitchenette, and a receiving area that could be convertable into an extra bedroom with a seemlessly integrated closet.
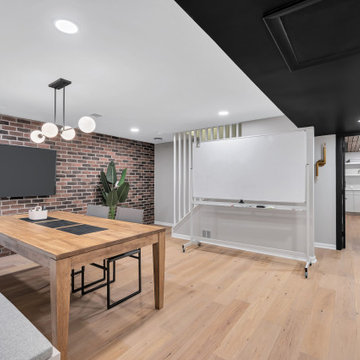 Montgomery Property Solutions
This full basement remodel included creating an office space, a communal space with a kitchenette, and a receiving area that could be convertable into an extra bedroom with a seemlessly integrated closet.
 Montgomery Property Solutions
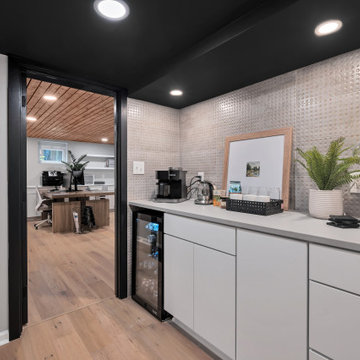
This full basement remodel included creating an office space, a communal space with a kitchenette, and a receiving area that could be convertable into an extra bedroom with a seemlessly integrated closet.
 Montgomery Property Solutions
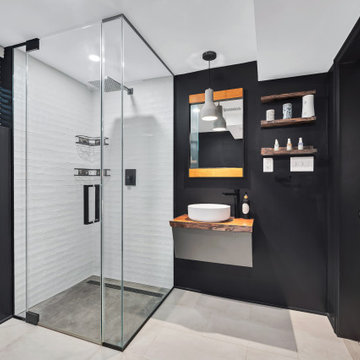
This full basement remodel included creating an office space, a communal space with a kitchenette, and a receiving area that could be convertable into an extra bedroom with a seemlessly integrated closet.
 Montgomery Property Solutions

This full basement remodel included creating an office space, a communal space with a kitchenette, and a receiving area that could be convertable into an extra bedroom with a seemlessly integrated closet.
 Montgomery Property Solutions

This full basement remodel included creating an office space, a communal space with a kitchenette, and a receiving area that could be convertable into an extra bedroom with a seemlessly integrated closet.
 Montgomery Property Solutions

This full basement remodel included creating an office space, a communal space with a kitchenette, and a receiving area that could be convertable into an extra bedroom with a seemlessly integrated closet.


 Matthias J Pearson Architect PLLC
2,500 square foot home for an architect located in SIloam Springs, Arkansas. It has received a Merit Award from the Arkansas Chapter of the American Institute of Architects and has achieved a USGBC LEED for Homes Silver certification. Amenities include bamboo floors, paper countertops, ample natural light, and open space planning. Äkta Linjen means “authentic lines” in Swedish.
Feyerabend Photoartists


 MainStreet Design Build
On April 22, 2013, MainStreet Design Build began a 6-month construction project that ended November 1, 2013 with a beautiful 655 square foot addition off the rear of this client's home. The addition included this gorgeous custom kitchen, a large mudroom with a locker for everyone in the house, a brand new laundry room and 3rd car garage. As part of the renovation, a 2nd floor closet was also converted into a full bathroom, attached to a child’s bedroom; the formal living room and dining room were opened up to one another with custom columns that coordinated with existing columns in the family room and kitchen; and the front entry stairwell received a complete re-design.
KateBenjamin Photography
 La Bella Casa Interior Designs
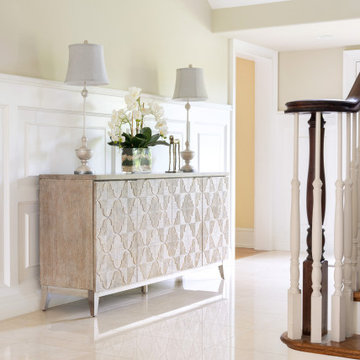
Breathtaking Estate Home receives much needed update. Sherwin Williams Warm Oats on walls and Extra White on all trim brings the millwork to life. Hooker's Melange Credenza provides much needed finishing piece for area.
 Donald A. Gardner Architects
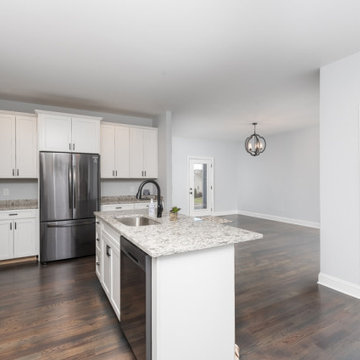
This attractive bungalow receives extra volume from vaulted ceilings and open airy spaces throughout. Interior columns frame a passageway and set off the large great room with fireplace and built-in shelves. The dining room, large kitchen with food prep island, and breakfast bay have nearby access to the deck for casual entertaining. A tray ceiling in the master bedroom adds to the bright, airy feeling, and two front bedrooms share a skylit bath.
 Donald A. Gardner Architects
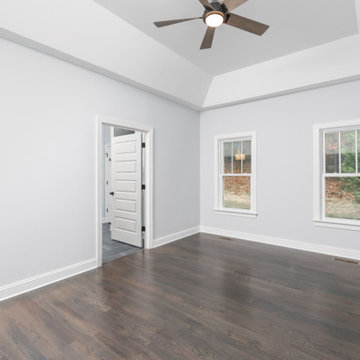
This attractive bungalow receives extra volume from vaulted ceilings and open airy spaces throughout. Interior columns frame a passageway and set off the large great room with fireplace and built-in shelves. The dining room, large kitchen with food prep island, and breakfast bay have nearby access to the deck for casual entertaining. A tray ceiling in the master bedroom adds to the bright, airy feeling, and two front bedrooms share a skylit bath.
11