
Search results for "Receive extra" in Home Design Ideas
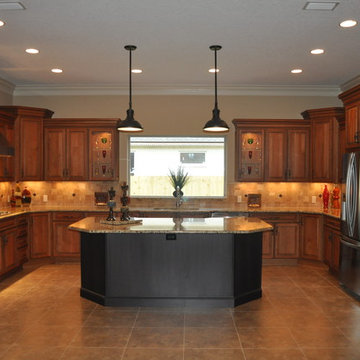
 Kitchen Innovations
The builder allowed me creative freedom in this kitchen. The huge space and 10' ceilings allowed for staggering from 90" - 96" and extra depth in the corners and ends. I also added accent on the bases and island with angles to mimic the rest of the kitchen. The cabinets on the perimeter are cherry with a medium stain and black glaze. The island is cherry with a black stain. This house received an award in the 2014 Parade of Homes in Okaloosa County. www.southernparadisehomes.com
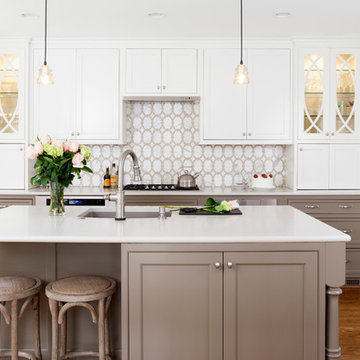
 Melissa Cooley, CKBR/ Case Design/Remodeling Inc.
Inspiration for a contemporary kitchen remodel in DC Metro
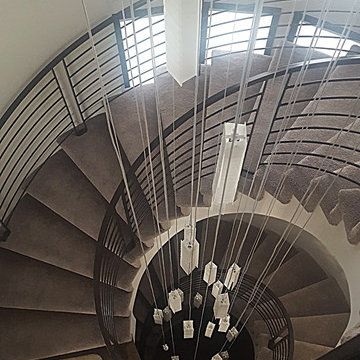
 Galilee Lighting
WHITE CANDLES CHANDELIER.
A beautiful Custom CONTEMPORARY extra long multi pendants chandelier by Galilee lighting.
Contemporary chandelier for two story room
This beautiful chandelier is designed with our "White candles" pendants in a two levels story space, and definitely make a statement in the entrance.
The chandelier can be designed in any size, color, and number of pendants, for any space, commercial or residential.
To receive our catalog by email, contact Sales@GalileeLighting.com
www.GalileeLighting.com
Call 305-807-8711
We deliver worldwide.
We invite you to visit our custom unique modern lighting Miami showroom in the heart of the Miami Design District.
Find the right local pro for your project
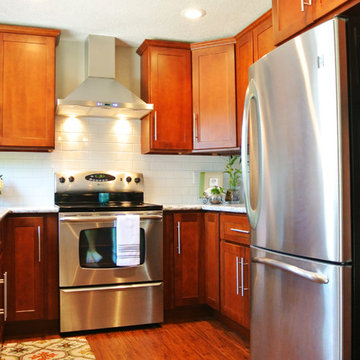
 H. Bero Interiors
This small U-Shaped kitchen received a complete overhaul with a new layout to improve function as wall as the addition of an island with bar top to provide extra storage as well as a great eat-in area. New Shaker style Cherry cabinets are paired with a crisp white and gray granite and white subway tile for an overall clean and fresh renovation.
 Pergola Depot
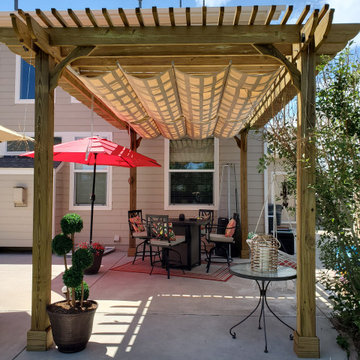
This Colorado backyard receives a lot of sunny days! A pine pergola can provide plenty of coverage, but add a retractable canopy and you'll be enjoying a new place to cool off when mid-day rays arrive. The 12x20 Big Kahuna is a maximum shade pergola with lots of rafters & top slats. Optional canopy comes in a variety of colors for a little extra shade, flair & style.
 Amy Pearson Design
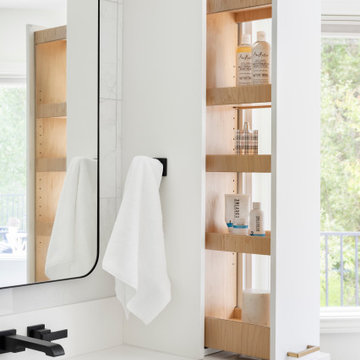
A dated and non-functional primary bathroom receives a modern refresh! Crisp whites combined with charcoal gray ground the space with contrast. Matte black fixtures combined with brushed brass cabinet hardware and sconces for a casual mixed metal look. A luxurious freestanding tub and floor mount tub filler create a relaxing oasis and restful space to enjoy the lush landscape beyond. Ample storage is provided at the vanity, including towers with clever pull-out storage. Marble look tiles are combined for a cohesive look filled with texture and movement.
 Montgomery Property Solutions
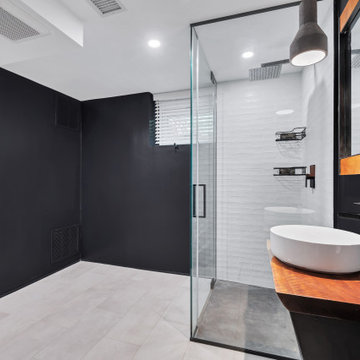
This full basement remodel included creating an office space, a communal space with a kitchenette, and a receiving area that could be convertable into an extra bedroom with a seemlessly integrated closet.
 Montgomery Property Solutions

This full basement remodel included creating an office space, a communal space with a kitchenette, and a receiving area that could be convertable into an extra bedroom with a seemlessly integrated closet.
 Montgomery Property Solutions
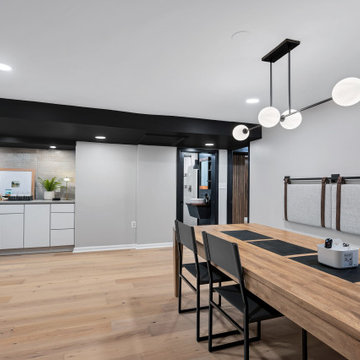
This full basement remodel included creating an office space, a communal space with a kitchenette, and a receiving area that could be convertable into an extra bedroom with a seemlessly integrated closet.
 Montgomery Property Solutions

This full basement remodel included creating an office space, a communal space with a kitchenette, and a receiving area that could be convertable into an extra bedroom with a seemlessly integrated closet.
 Montgomery Property Solutions
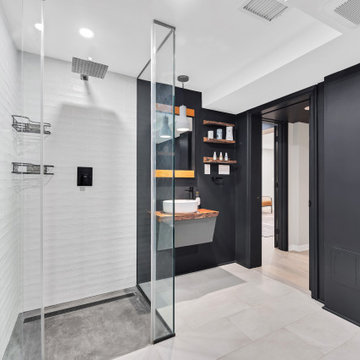
This full basement remodel included creating an office space, a communal space with a kitchenette, and a receiving area that could be convertable into an extra bedroom with a seemlessly integrated closet.
 Burrow & Nest
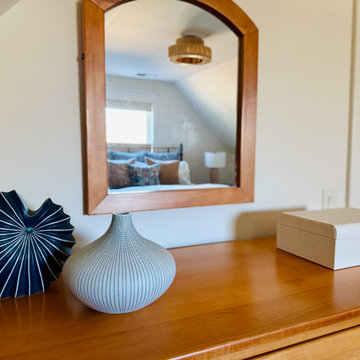
The upstairs guest room shares the floor with the media room, so the bolder blue tones were carried into the bedroom. Built-in charging stations reside inside the nightstands. A trunk stands by to received extra pillows and blankets, while nautical knots grace the wall for guests' convenience. Again, the clients' cherry furniture is repurposed, as is the metal open framed bed here. The shades are top down to disguise the headboard from the exterior view. A local artist's view of the close-by Newport bridge adds a fun, graphic element that complements the antelope prints in the room.
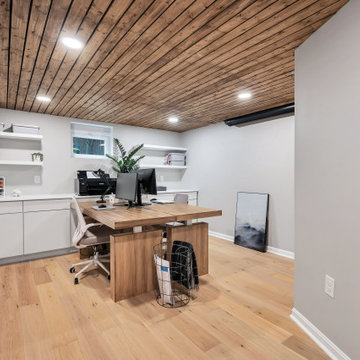 Montgomery Property Solutions
This full basement remodel included creating an office space, a communal space with a kitchenette, and a receiving area that could be convertable into an extra bedroom with a seemlessly integrated closet.

 La Bella Casa Interior Designs
Breathtaking Estate Home receives much needed update. Sherwin Williams Warm Oats on walls and Extra White on all trim brings the millwork to life. Custom floral centerpiece sets the color tones for the home.
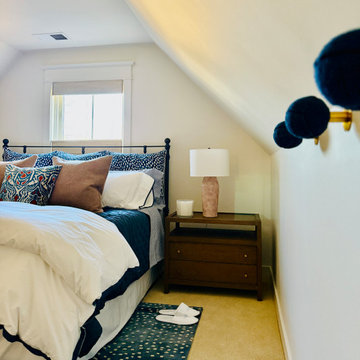 Burrow & Nest
The upstairs guest room shares the floor with the media room, so the bolder blue tones were carried into the bedroom. Built-in charging stations reside inside the nightstands. A trunk stands by to received extra pillows and blankets, while nautical knots grace the wall for guests' convenience. Again, the clients' cherry furniture is repurposed, as is the metal open framed bed here. The shades are top down to disguise the headboard from the exterior view. A local artist's view of the close-by Newport bridge adds a fun, graphic element that complements the antelope prints in the room.
 Montgomery Property Solutions
This full basement remodel included creating an office space, a communal space with a kitchenette, and a receiving area that could be convertable into an extra bedroom with a seemlessly integrated closet.
 Burrow & Nest
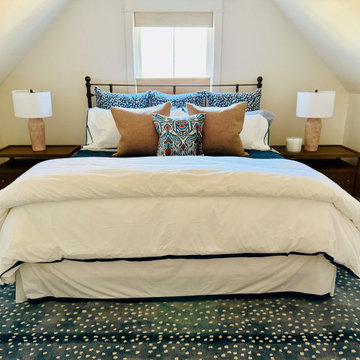
The upstairs guest room shares the floor with the media room, so the bolder blue tones were carried into the bedroom. Built-in charging stations reside inside the nightstands. A trunk stands by to received extra pillows and blankets, while nautical knots grace the wall for guests' convenience. Again, the clients' cherry furniture is repurposed, as is the metal open framed bed here. The shades are top down to disguise the headboard from the exterior view. A local artist's view of the close-by Newport bridge adds a fun, graphic element that complements the antelope prints in the room.
 Ybarra Home Services
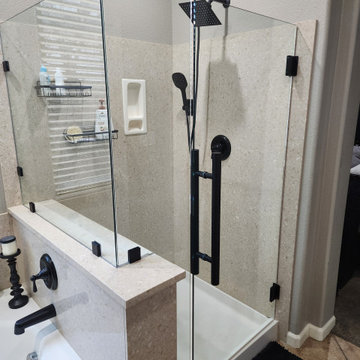
This client only wanted to refresh the existing space. No plumbing was moved . The client instead opted to add lighting update the shower enclosure with a new custom diamond coated frameless heavy glass and all new hardware and fixtures. The vanity received an update by adding new drawer and door pulls, along with new stone countertop undermount sinks and new faucets. New mirrors and lighting finish the space off nicely. In the water closet the back wall was painted a sage green to tie in with the vanity and butcher block shelves were added for extra storage and decoration. This refresh was completed on a very tight budget and took a short time to complete.
 Montgomery Property Solutions
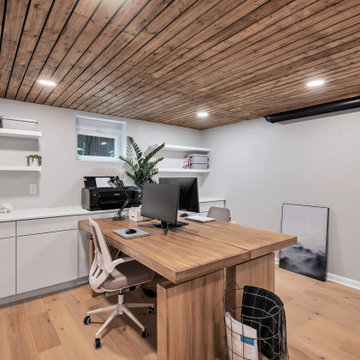
This full basement remodel included creating an office space, a communal space with a kitchenette, and a receiving area that could be convertable into an extra bedroom with a seemlessly integrated closet.
 Montgomery Property Solutions

This full basement remodel included creating an office space, a communal space with a kitchenette, and a receiving area that could be convertable into an extra bedroom with a seemlessly integrated closet.
10