
Search results for "Receive" in Home Design Ideas

 RD Architecture, LLC
Three level island...
The homeowner’s wanted a large galley style kitchen with island. It was important to the wife the island be unique and serve many purposes. Our team used Google Sketchup to produce and present concept after concept. Each revision brought us closer to what you see. The final design boasted a two sided island (yes, there is storage under the bar) 6” thick cantilevered bar ledge over a steel armature, and waterfall counter tops on both ends. On one end we had a slit fabricated to receive one side of a tempered glass counter top. The other side is supported by a stainless steel inverted U. The couple usually enjoys breakfast or coffee and the morning news at this quaint spot.
Photography by Juliana Franco

 Fresh Coat of Laurel
This deck was coated with Sherwin Williams Super Deck Russet Brown
Inspiration for a mid-sized modern balcony deck remodel in Baltimore with no cover
Inspiration for a mid-sized modern balcony deck remodel in Baltimore with no cover

 Crown Point Cabinetry
The sink wall features mirror image glass paneled cabinets with interiors finished in a different color for contrast. Cabinetry is finished in Truly Taupe. Hardware is un-laquered brass.
Photo by Crown Point Cabinetry
Find the right local pro for your project

 Leslie Williams Interior Design
This kitchen received a major "face lift" by painting the existing dark cabinets this light gray and adding some new additions as well. The built in desk area became a beverage center with sub-zero refrigerator built in and glass upper cabinets added. The double ovens were replaced with a steam and convection oven and the slide in range and upper cabinets were replaced with a stainless hood and pull out bottom drawers. Pull out trash cabinet and pan cabinet were added as well as a custom built television frame to mount the tv above the refrigerator and also hide away items not used as often,
Calcutta gold quartz replaced the old black granite and subway tile replaced the slate back splash. Glass pendants were added over the peninsula and the counter-top was all lowered to counter level. A new paneled curved bar back was added to the peninsula.



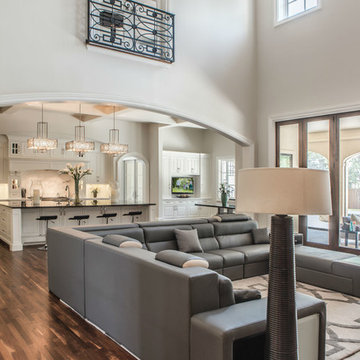
 Platinum Homes by Mark Molthan
Page // Agency
Living room - huge transitional open concept medium tone wood floor living room idea in Dallas with white walls and a wall-mounted tv
Living room - huge transitional open concept medium tone wood floor living room idea in Dallas with white walls and a wall-mounted tv
 Danielle Rose Design Co.
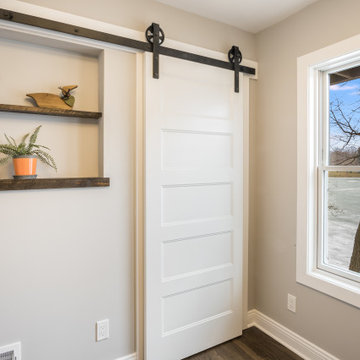

This project was a primary suite remodel that we began pre-pandemic. The primary bedroom was an addition to this waterfront home and we added character with bold board-and-batten statement wall, rich natural textures, and brushed metals. The primary bathroom received a custom white oak vanity that spanned over nine feet long, brass and matte black finishes, and an oversized steam shower in Zellige-inspired tile.
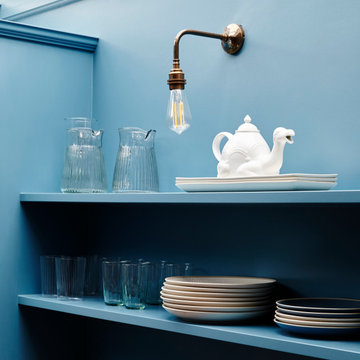

 TZS Design
Traditionally detailed laundry room. The lattice screened cabinet is actually the end point for the laundry chute. Clothes on the floor above travel down a chute and into this cabinet.

 Provanti Designs, Inc
John G Wilbanks
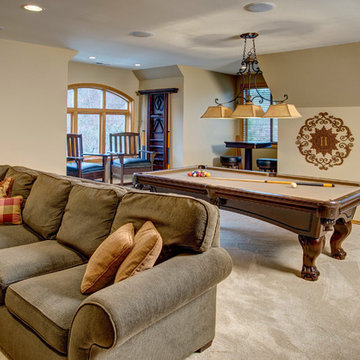
Large elegant boy carpeted playroom photo in Seattle with beige walls
Large elegant boy carpeted playroom photo in Seattle with beige walls
 Provanti Designs, Inc
John G Wilbanks
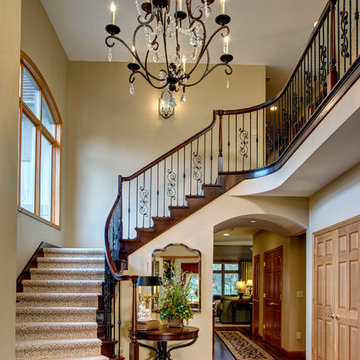
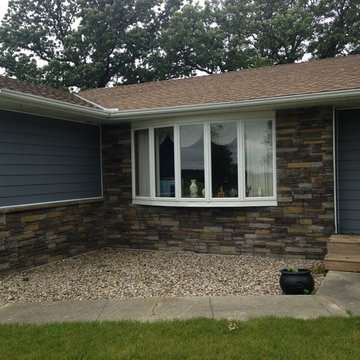
Large elegant medium tone wood floor front door photo in Seattle with yellow walls and a medium wood front door
Large elegant medium tone wood floor front door photo in Seattle with yellow walls and a medium wood front door

 Provanti Designs, Inc
John G Wilbanks
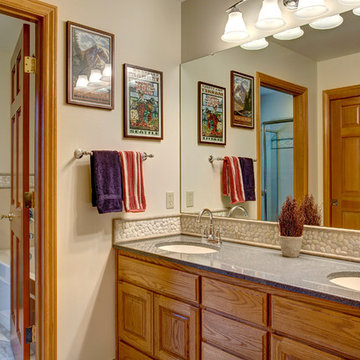
Alcove bathtub - mid-sized traditional kids' brown tile and stone tile alcove bathtub idea in Seattle with an integrated sink, raised-panel cabinets, medium tone wood cabinets, solid surface countertops and beige walls
Alcove bathtub - mid-sized traditional kids' brown tile and stone tile alcove bathtub idea in Seattle with an integrated sink, raised-panel cabinets, medium tone wood cabinets, solid surface countertops and beige walls
 Westlake Development Group, LLC
Blackstone Edge Studios
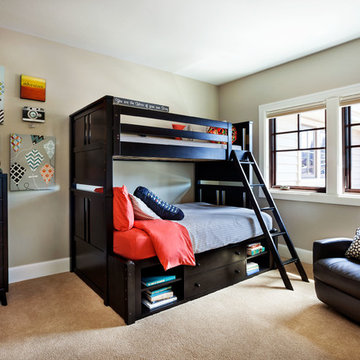
Bedroom and large transitional boy carpeted and beige floor kids' bedroom photo in Portland with beige walls
Bedroom and large transitional boy carpeted and beige floor kids' bedroom photo in Portland with beige walls

 Adrienne DeRosa
Adrienne DeRosa © 2014 Houzz Inc.
Along with the living room, this dining area has received a style overhaul. "Everything in the informal dining space as well as the living room is new," Jennifer explains. "I changed it all; the walls used to be grey and the furniture used to be off white. I had antique chippy paint cabinets and all kinds of french decor ... I have evolved from that and now want simple, fun and bright."
Starting with painting the walls white, Jennifer let the room evolve as she went. "Then I started to move the furniture around to see what I had, to make sure it worked," she describes. From there it became a process of eliminating and adding back in. The brass shelving was a "picking" find that Jennifer retrieved from the side of the road.
By emphasizing the large windows with white drapery, and adding in soft textural elements, Jennifer created a fresh space that exudes depth and comfort. "I would never want anyone to ever come in and say they don't feel comfortable. I feel I have created that chic, fun, eclectic style space that anyone of any age can enjoy and feel comfortable in."
Curtain rods, pendant lamp: West Elm; chairs: vintage Russell Woodard, Etsy
Adrienne DeRosa © 2014 Houzz
8