
Search results for "Receive" in Home Design Ideas



 Cory Connor Designs
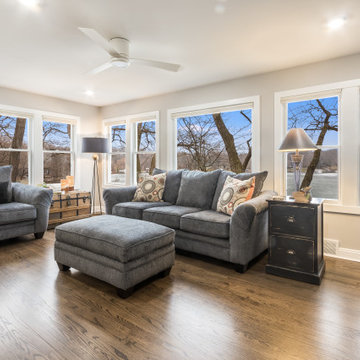
Turquoise chairs, sectional, flax sectional, natural sectional, gray grasscloth wallpaper, tv above fireplace, stained mantle, woven wood, cordless woven wood, cordless blinds, gray and whit rug, sofa table, console table, x bench, turquoise poufs, concrete coffee table, gray tray, accessories, geometric pillows
Find the right local pro for your project

 Provanti Designs, Inc
John G Wilbanks
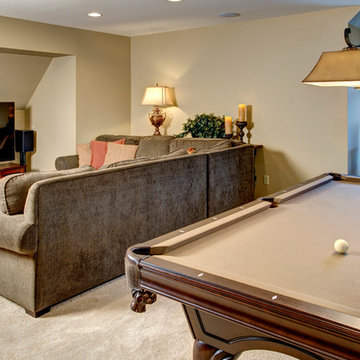
Playroom - large traditional boy carpeted playroom idea in Seattle with beige walls
Playroom - large traditional boy carpeted playroom idea in Seattle with beige walls




 John Bost
Custom built-in entertainment center in the same house as the custom built-in window seat project that was posted in 2019. This project is 11-1/2 feet wide x 18 inches deep x 8 feet high. It consists of two 36" wide end base cabinets and a 66" wide center base cabinet with an open component compartment. The base cabinets have soft-close door hinges with 3-way cam adjustments and adjustable shelves. The base cabinet near the doorway includes custom-made ducting to re-route the HVAC air flow from a floor vent out through the toe kick panel. Above the base countertop are side and overhead book/display cases trimmed with crown molding. The TV is mounted on a wall bracket that extends and tilts, and in-wall electrical and HDMI cables connect the TV to power and components via a wall box at the back of the component compartment.
 Provanti Designs, Inc
John G Wilbanks
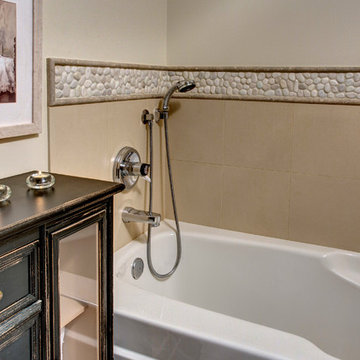
Alcove bathtub - mid-sized traditional kids' beige tile and subway tile alcove bathtub idea in Seattle with medium tone wood cabinets and beige walls
Alcove bathtub - mid-sized traditional kids' beige tile and subway tile alcove bathtub idea in Seattle with medium tone wood cabinets and beige walls
 Realm Interiors
Joyelle West Photography
Cummings Architects
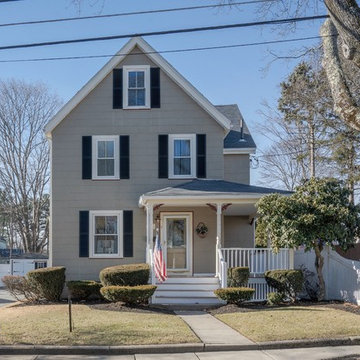

Elegant white two-story house exterior photo in Boston with a shingle roof
Elegant white two-story house exterior photo in Boston with a shingle roof
 Bliss Garden Design, LLC
Bliss Garden Design
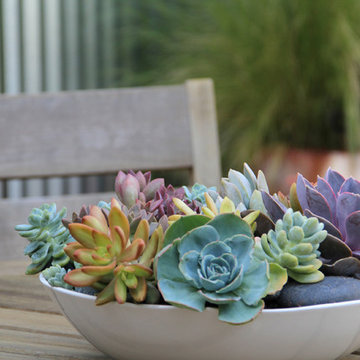
This is an example of a contemporary landscaping in Seattle.
This is an example of a contemporary landscaping in Seattle.
 DHD Architecture and Interior Design
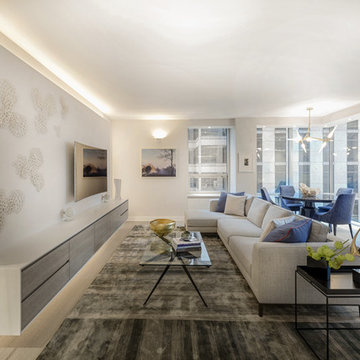
Centrally located in midtown Manhattan, this stunning one bedroom received a gut renovation from DHD Architecture to create a bright, clean slate for a couple with impeccable taste. Minimally detailed custom millwork and architectural lighting lend itself to the strong urban landscape visible from the floor to ceiling corner windows perched high above 5th Avenue. Interiors kept lines sleek and sophisticated to compliment the decor’s streamline setting. The classic neutral palette combined with bold, modern furniture and a chic array of accessories creates the perfect backdrop for the clients’ expertly curated art collection.
Photography: Rinze van Brug
1 Bedroom / 1,400 Square Feet
 Moss Building & Design

Built in 1858, this historic Fairfax farmhouse was recently remodeled with the addition of a central hearth room and three car garage with a full in law suite above. Designed to keep the new addition looking as close to the original building as possible was the goal of the entire MOSS team.
 TRUADDITIONS
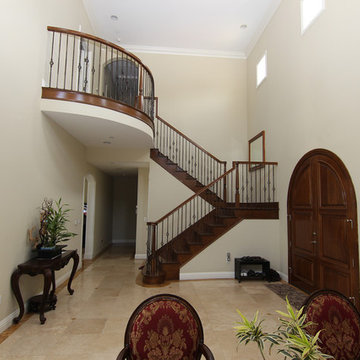
BEFORE we started the echo in this house was substantial. The ceilings will be filled in to accommodate a new bedroom, loft and bathroom. However, we plan on keeping the high ceiling over the entryway. The balcony will radius in the opposite direction to span to the front wall and create new living space with an open loft above.. Photo by Chris Doering for Truadditions 921947

 Meridian Design/Build
Nat Rea
Small cottage built-in desk medium tone wood floor home office photo in Providence with gray walls
Small cottage built-in desk medium tone wood floor home office photo in Providence with gray walls

 KD Landscape
Landscape design by John Algozzini, lighting design by Kevin Manning.
This project received a 2013 Hardscape North America Design Award, and a 2014 ILCA Award of Excellence. It has also been featured in Chicagoland Gardening Magazine and Total Landscape Care Magazine.
Photo courtesy of Bridget Clauson.

9