
Search results for "Receiving" in Home Design Ideas

 KD Landscape
Landscape design by John Algozzini, lighting design by Kevin Manning.
This project received a 2013 Hardscape North America Design Award, and a 2014 ILCA Award of Excellence. It has also been featured in Chicagoland Gardening Magazine and Total Landscape Care Magazine.
Photo courtesy of Bridget Clauson.


 Moss Building & Design
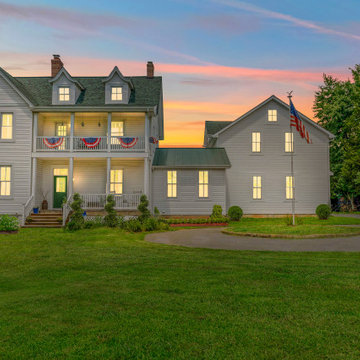
Built in 1858, this historic Fairfax farmhouse was recently remodeled with the addition of a central hearth room and three car garage with a full in law suite above. Designed to keep the new addition looking as close to the original building as possible was the goal of the entire MOSS team.
Find the right local pro for your project

 Meridian Design/Build
Nat Rea
Small cottage built-in desk medium tone wood floor home office photo in Providence with gray walls
Small cottage built-in desk medium tone wood floor home office photo in Providence with gray walls
 Moss Building & Design
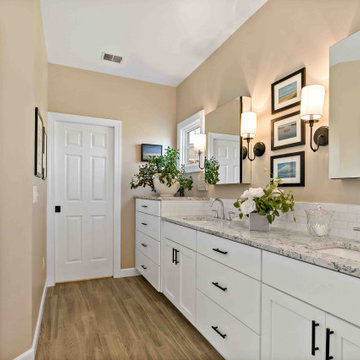
Our customers knew they wanted to update the primary bathroom in their Gainesville home with traditional colors and selection choices for their vanity and countertops. Not so traditional? The new "shower room" which makes access to the shower and bath tub incredibly accessible. We love how open this makes the entire space!
 Moss Building & Design
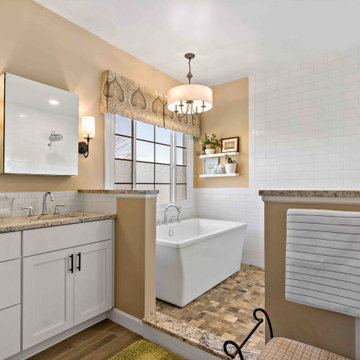
Our customers knew they wanted to update the primary bathroom in their Gainesville home with traditional colors and selection choices for their vanity and countertops. Not so traditional? The new "shower room" which makes access to the shower and bath tub incredibly accessible. We love how open this makes the entire space!

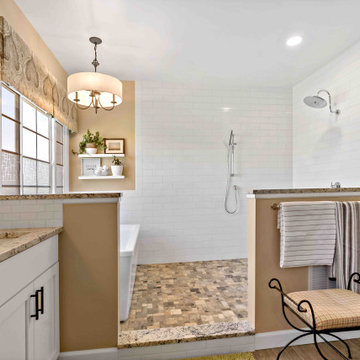 Moss Building & Design
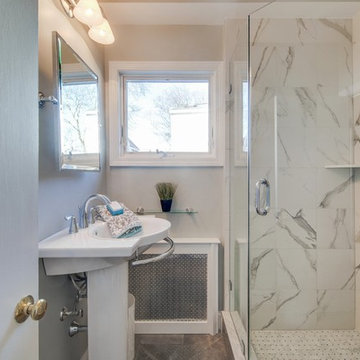
Our customers knew they wanted to update the primary bathroom in their Gainesville home with traditional colors and selection choices for their vanity and countertops. Not so traditional? The new "shower room" which makes access to the shower and bath tub incredibly accessible. We love how open this makes the entire space!
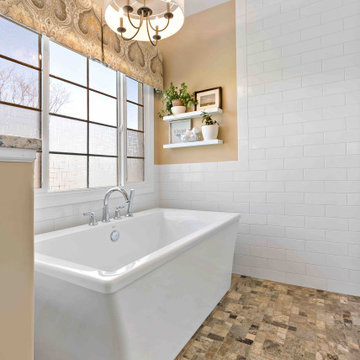 Moss Building & Design
Our customers knew they wanted to update the primary bathroom in their Gainesville home with traditional colors and selection choices for their vanity and countertops. Not so traditional? The new "shower room" which makes access to the shower and bath tub incredibly accessible. We love how open this makes the entire space!
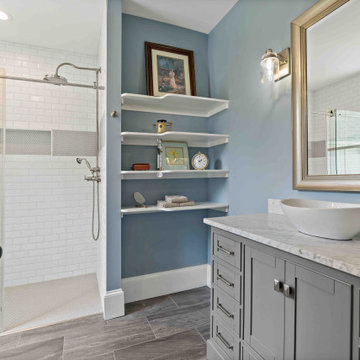 Moss Building & Design
Built in 1858, this historic Fairfax farmhouse was recently remodeled with the addition of a central hearth room and three car garage with a full in law suite above. Designed to keep the new addition looking as close to the original building as possible was the goal of the entire MOSS team.


 Casabella Interiors
Kitchen - transitional u-shaped medium tone wood floor and brown floor kitchen idea in Boston with a farmhouse sink, beaded inset cabinets, white cabinets, stainless steel appliances, a peninsula and white countertops
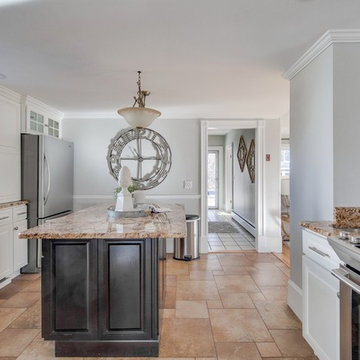
 Moss Building & Design
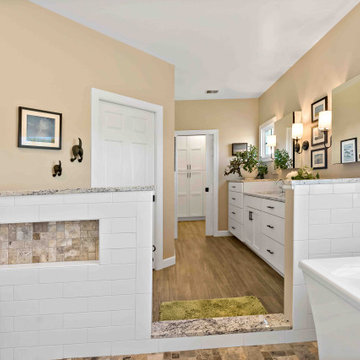
Our customers knew they wanted to update the primary bathroom in their Gainesville home with traditional colors and selection choices for their vanity and countertops. Not so traditional? The new "shower room" which makes access to the shower and bath tub incredibly accessible. We love how open this makes the entire space!
 Moss Building & Design
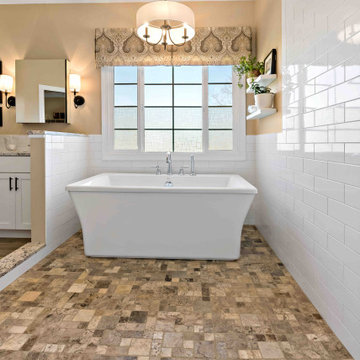
Our customers knew they wanted to update the primary bathroom in their Gainesville home with traditional colors and selection choices for their vanity and countertops. Not so traditional? The new "shower room" which makes access to the shower and bath tub incredibly accessible. We love how open this makes the entire space!




10