
Search results for "Receiving" in Home Design Ideas


 Moss Building & Design
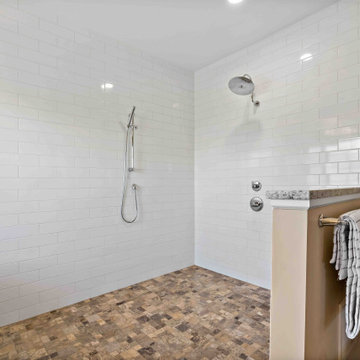
Our customers knew they wanted to update the primary bathroom in their Gainesville home with traditional colors and selection choices for their vanity and countertops. Not so traditional? The new "shower room" which makes access to the shower and bath tub incredibly accessible. We love how open this makes the entire space!
 Moss Building & Design
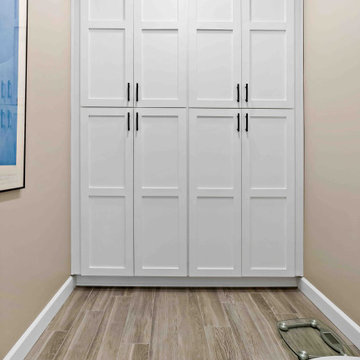
Our customers knew they wanted to update the primary bathroom in their Gainesville home with traditional colors and selection choices for their vanity and countertops. Not so traditional? The new "shower room" which makes access to the shower and bath tub incredibly accessible. We love how open this makes the entire space!
Find the right local pro for your project
 Moss Building & Design
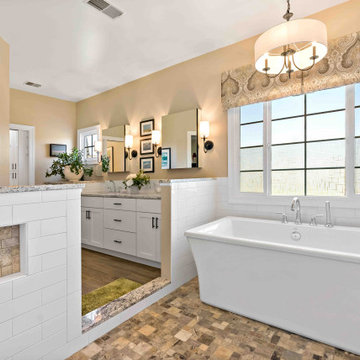
Our customers knew they wanted to update the primary bathroom in their Gainesville home with traditional colors and selection choices for their vanity and countertops. Not so traditional? The new "shower room" which makes access to the shower and bath tub incredibly accessible. We love how open this makes the entire space!
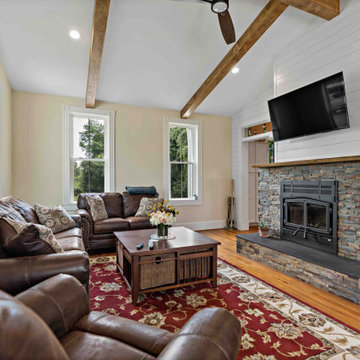 Moss Building & Design
Built in 1858, this historic Fairfax farmhouse was recently remodeled with the addition of a central hearth room and three car garage with a full in law suite above. Designed to keep the new addition looking as close to the original building as possible was the goal of the entire MOSS team.


 Nanette Wong
Photo: Nanette Wong © 2014 Houzz
Nursery - eclectic girl medium tone wood floor nursery idea in San Francisco with beige walls
Nursery - eclectic girl medium tone wood floor nursery idea in San Francisco with beige walls

 Forsite Studio
Example of a large minimalist open concept light wood floor and brown floor family room design in Austin with white walls, no fireplace and a tv stand



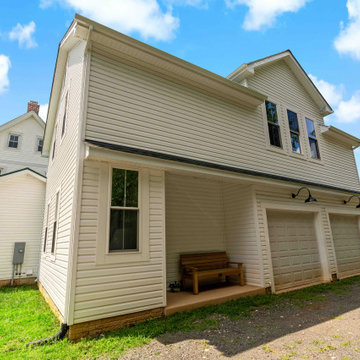 Moss Building & Design
Built in 1858, this historic Fairfax farmhouse was recently remodeled with the addition of a central hearth room and three car garage with a full in law suite above. Designed to keep the new addition looking as close to the original building as possible was the goal of the entire MOSS team.


 Carmody Construction Inc
Inspiration for a large timeless green vinyl house exterior remodel in Chicago
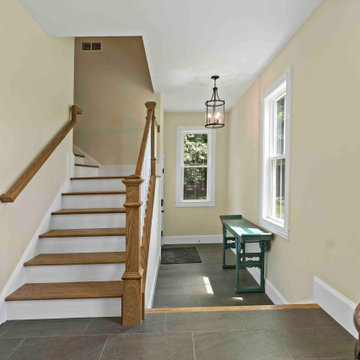 Moss Building & Design
Built in 1858, this historic Fairfax farmhouse was recently remodeled with the addition of a central hearth room and three car garage with a full in law suite above. Designed to keep the new addition looking as close to the original building as possible was the goal of the entire MOSS team.
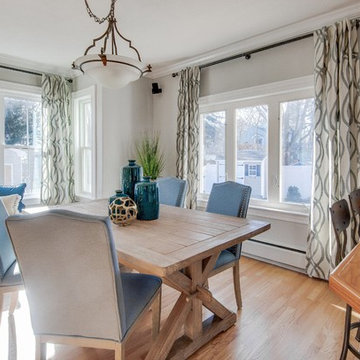
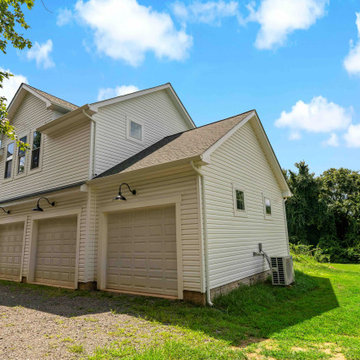 Moss Building & Design
Built in 1858, this historic Fairfax farmhouse was recently remodeled with the addition of a central hearth room and three car garage with a full in law suite above. Designed to keep the new addition looking as close to the original building as possible was the goal of the entire MOSS team.
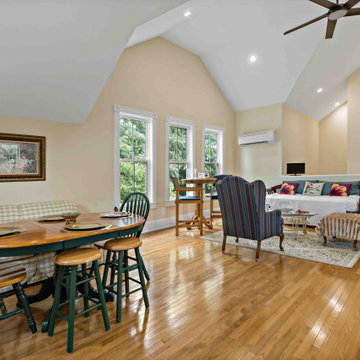 Moss Building & Design
Built in 1858, this historic Fairfax farmhouse was recently remodeled with the addition of a central hearth room and three car garage with a full in law suite above. Designed to keep the new addition looking as close to the original building as possible was the goal of the entire MOSS team.

 Rosenberg Kolb Architects
 is proud to announce our renovation of a 1747 timber frame house on Nantucket Island, completed in 2011. The first historic renovation project in Nantucket to receive LEED Gold status. The project was given a Grand Award by Eco Home Magazine in July, 2011.
The project included:
Restructuring the foundations to align and stabilize the structure in addition to providing for a new insulated crawl space;
A 260 square foot addition for a kitchen, bath, and new entry;
New cedar shingles, roof shingles, and restored historic windows;
The house met the strict regulations of Nantucket's Historic District.
On the inside, LEED Gold certification was met through:
High R-value insulation and reduced air leakage;
High efficiency heating, air conditioning, plumbing fixtures, and appliances;
Low-emission paints and finishes as well as a clay wall finish;
Using reclaimed materials from the original house and other sites.
The project has been published in:
N Magazine July 2011
Eco Home Magazine July 2011
New England Home June 2011
11