
Search results for "Receiving" in Home Design Ideas

 Morningstar Stone & Tile
This 1990’s home received a complete kitchen renovation. The island and countertops are Silestone Calacatta Gold with a polished finish. The backsplash is a beautiful Winchester tile in a Papyrus pattern sized to 4” x 8”.
Designer – Balance Design Studio.
Builder - Barnard Woodworks
Photographer – Robert Karosis

 Cordeiro Construction, Inc
This Wyncote, PA home renovation project was a comprehensive transformation that modernized every aspect of the property. The kitchen received a stylish update with a new backsplash and refreshed cabinetry, complementing the overall aesthetic seamlessly. Throughout the main floor, we installed elegant crown molding, repaired and installed ceiling drywall as needed, and applied a fresh coat of paint to enhance brightness. Stairs were meticulously finished with sanded treads and white-painted risers, elevating the interior's appeal. The master bath was revamped with a new vanity, updated drywall, and replacement of window trim, while the master bedroom gained functionality with added closet rods and shelving. We also converted a front bedroom and bath into a convenient laundry and storage area, complete with new electrical wiring and improved fixtures. Outside, the deck and exterior received revitalization through pressure washing, railing repairs, and a fresh coat of paint, ensuring enhanced curb appeal and durability.
 Callen
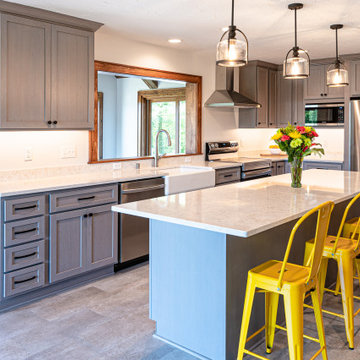
This kitchen received a complete remodel. Now there is room to entertain family and friends, along with plenty of counter space to cook.
Large mid-century modern l-shaped vinyl floor and multicolored floor open concept kitchen photo in Milwaukee with a farmhouse sink, recessed-panel cabinets, gray cabinets, quartz countertops, yellow backsplash, stainless steel appliances, an island and white countertops
Large mid-century modern l-shaped vinyl floor and multicolored floor open concept kitchen photo in Milwaukee with a farmhouse sink, recessed-panel cabinets, gray cabinets, quartz countertops, yellow backsplash, stainless steel appliances, an island and white countertops
Find the right local pro for your project

 Reyner Construction, LLC
The Mitchell family’s master bedroom, master bathroom and guest bathrooms were completely remodeled in this project. The bathrooms were the major focus and received total overhauls to update the rooms with modern finishes and fixtures. A sliding barn door was added from the master bedroom to the master bathroom to further update the space and provide a more open concept.

 Studio 2G Architects
This remodel was refreshed to reimagine the exterior of the home by adding an eyebrow roof and a new deck that leads more concisely to the front door. The home received a sleek upgrade from the dated wooden guardrails with new metal cable rail.

 derek lepper photography
I photographed this project for Pacifica Landscape Works.
The project received the 2009 BCLNA Landscape Award of Excellence and the 2011 Gold Award for Free Form Pools from the Master Pool Guild Award.
All Photographs are copyright © 2009 Derek Lepper, All Rights Reserved.
 Homely Design
Backyard
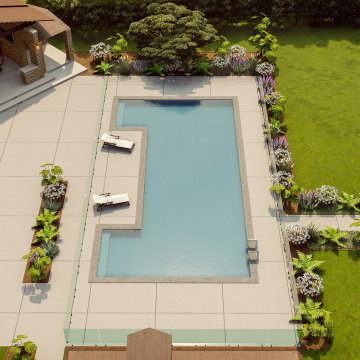
Our team was excited when we received this request because it gave us the opportunity to design a backyard with an outdoor setting area as well. The client wanted their new pool house, and paved space enclosed by garden fencing so they can enjoy spending time outdoors too!

 Daybreak Designs
This view is looking from the family room toward the Sink. the area receives light from both the window and the skylight above the cooktop Trudy Anderson

 Gerhard's Appliances
#DreamSuiteSavings ??Save big on Signature Kitchen Suites NOW during Gerhard’s Luxury for Less sales event! When you purchase eligible appliances you will receive a #Visa prepaid card from Signature Kitchen Suites??****
.
.
#KitchenRemodel #HomeRemodel #SpringRemodel #Renovation #HomeAppliances #HomeDesign #InteriorDesign #Appliances #Kitchen #HeartOfTheKitchen

 Galilee Lighting
CONTEMPORARY CHANDELIER.
The extra long multi pendant staircase chandelier in white has a beautiful modern design of artisan pearl shell open up with light.
The elegant design makes this beautiful lighting a statement chandelier that will elevate any space.
This amazing foyer chandelier is made with handcrafted fused art glass, with a unique glass texture that creates a magnificent light trensperancy.
Our modern staircase chandelier is custom made and can be designed in different sizes and shapes with any number of pendants to fit in any space.
The pendants are available in many unique beautiful colors of exotic glass. Our team will be happy to plan with you the size and length of each chandelier, to fit the room size and ceiling height in your space. WWW.GALILEELIGHTING.COM To receive our catalog by email, or for more details contact us: Sales@GalileeLighting.com
Call us today 305-807-8711
We deliver worldwide.

 Jenni Leasia Interior Design
This 1990's family home received a complete kitchen, and family room remodel. We designed a custom kitchen, furnished the main living areas, and updated finishes throughout, including designing a new fireplace, replacing all of the floors, paint, wallpaper, and lighting.
Project by Portland interior design studio Jenni Leasia Interior Design. Also serving Lake Oswego, West Linn, Vancouver, Sherwood, Camas, Oregon City, Beaverton, and the whole of Greater Portland.
For more about Jenni Leasia Interior Design, click here: https://www.jennileasiadesign.com/
To learn more about this project, click here:
https://www.jennileasiadesign.com/quail-ridge
 derek lepper photography
I photographed this project for Pacifica Landscape Works.
The project received the 2009 BCLNA Landscape Award of Excellence and the 2011 Gold Award for Free Form Pools from the Master Pool Guild Award.
All Photographs are copyright © 2009 Derek Lepper, All Rights Reserved.
 Lafata Cabinets
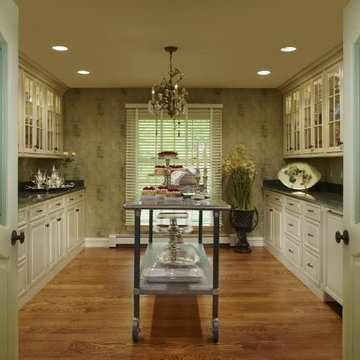
Here's a fantastic cabinet project we've worked on. This is the Butler's Pantry, the cabinet doors are Saratoga in Maple with a Tuscan Finish.
Receive your free cabinet estimate by visiting LaFata.com or give us a call at (586)247-1140, get started on your remodel today!

 Alco Products Inc
This home in Washington received all new James Hardie Fiber cement siding and trim, as well as new windows. The siding was a mixture of cedar mill lap and shake siding. The siding color was iron grey, and the trim was sailcloth.
 Beauty Is Abundant
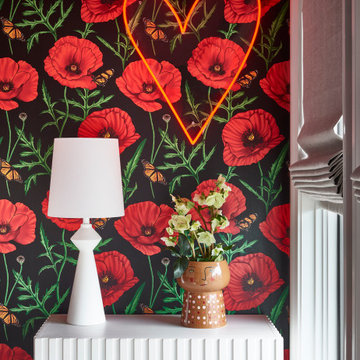
Modern townhouse on the Beltline in Inman Park receives custom mural, vibrant wallpaper and custom window treatments designed by HGTV Designer of the Year, Beauty Is Abundant.
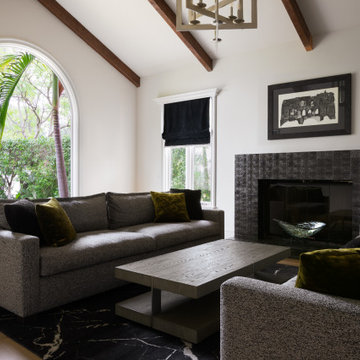
 Nanci Paige Design
Formal living room. Every inch of this space received our attention
Transitional living room photo in Los Angeles
Transitional living room photo in Los Angeles

 HALLETT & Co.
A marsh-view home built in 1995 with significant wear and tear received a full remodel due to a pre-purchase consultation; resulting in the bid, purchase, and realization of a waterfront dream home. Photography by Atlantic Archives


 BONE Structure
From the start, we were pleased with the warm welcome and professionalism of the BONE Structure team. We have been very satisfied of our BONE experience. Available and creative, the team has been very responsive to our needs and requests.
The schedule was respected and the structure was assembled in record time. The complete construction of our home took less than 4 months and the different tradesmen rapidly understood how efficient their work became with the steel structure with pre-cut openings to receive their materials, like plumbing, electricity, etc. After a full year in our new home, we are able to testify to its strength and energy saving qualities. Nothing has moved, no cracks or construction issues.

 Rockwood Shutters
This 100 year old home received a makeover in 2011 which included a white and gray makeover. Custom white wood shutters by Rockwood Shutters were installed on the wood trim around the large original windows.
157