
Search results for "Receiving" in Home Design Ideas

 Beautiful Results Staging & Redesign
This lake front home was 28 years old and in need of updated finishes. The seller was very motivated to sell so the house received a new soft color scheme, new countertops, painted cabinets and hardwood floors in the kitchen. Several new light fixtures were added as well as new tile, tub and vanities in the master bath.

 The Decorating Diva
Updated and old farmhouse back entrance area into a functioning space. Only had a small budget but I made it happen. Beautiful entrance area that is now a sunroom to entertain friends plus it also provides additional living space for the family. The client was amazed with the transformation and has received many compliments from friends.

 Morningstar Stone & Tile
This 1990’s home received a complete kitchen renovation. The island and countertops are Silestone Calacatta Gold with a polished finish. The backsplash is a beautiful Winchester tile in a Papyrus pattern sized to 4” x 8”.
Designer – Balance Design Studio.
Builder - Barnard Woodworks
Photographer – Robert Karosis
Find the right local pro for your project

 derek lepper photography
I photographed this project for Pacifica Landscape Works.
The project received the 2009 BCLNA Landscape Award of Excellence and the 2011 Gold Award for Free Form Pools from the Master Pool Guild Award.
All Photographs are copyright © 2009 Derek Lepper, All Rights Reserved.
 Beauty Is Abundant
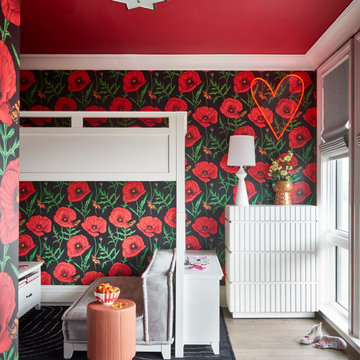
Modern townhouse on the Beltline in Inman Park receives custom mural, vibrant wallpaper and custom window treatments designed by HGTV Designer of the Year, Beauty Is Abundant.

 Hayes Landscape Design Services
A traditional Wedgwood home received a front yard planting update and a back yard renovation including a new patio and walkways, deck modifications, irrigation system and planting. Installed in May 2016 by Lifestyle Landscapes.

 Square Peg Audio/Video
Samsung 65" 9000 series TV, Monitor Audio speakers, Marantz HT receiver, Sony Bluray player
Example of a mid-sized classic open concept medium tone wood floor family room design in New York with a standard fireplace, a plaster fireplace and a wall-mounted tv
Example of a mid-sized classic open concept medium tone wood floor family room design in New York with a standard fireplace, a plaster fireplace and a wall-mounted tv
 derek lepper photography
I photographed this project for Pacifica Landscape Works..
The project received the 2009 BCLNA Landscape Award of Excellence and the 2011 Gold Award for Free Form Pools from the Master Pool Guild Award.
All Photographs are copyright © 2009 Derek Lepper, All Rights Reserved.
 derek lepper photography
I photographed this project for Pacifica Landscape Works.
The project received the 2009 BCLNA Landscape Award of Excellence and the 2011 Gold Award for Free Form Pools from the Master Pool Guild Award.
All Photographs are copyright © 2009 Derek Lepper, All Rights Reserved.

 Virtuoso Builders
As part of a whole house renovation north of San Antonio in Fair Oaks, this powder room received a makeover. New vanity cabinet with under-mount sink and beautiful linear glass back splash. Flooring is wood tile.

 Stack + Co.
This 1826 Beacon Hill single-family townhouse received upgrades that were seamlessly integrated into the reproduction Georgian-period interior. feature ceiling exposing the existing rough-hewn timbers of the floor above, and custom-sawn black walnut flooring. Circulation for the new master suite was created by a rotunda element, incorporating arched openings through curving walls to access the different program areas. The client’s antique Chinese screen panels were incorporated into new custom closet casework doors, and all new partitions and casework were blended expertly into the existing wainscot and moldings.


 Qualityflooring4less.com
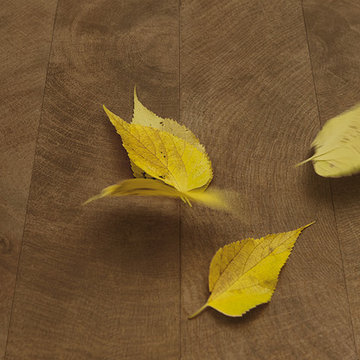
An up close, detailed view of Provenza W Age Heartwood Wood Look Tile Flooring. Perfect for any interior design style: traditional, modern, contemporary or arts and crafts.


 Reyner Construction, LLC
The Mitchell family’s master bedroom, master bathroom and guest bathrooms were completely remodeled in this project. The bathrooms were the major focus and received total overhauls to update the rooms with modern finishes and fixtures. A sliding barn door was added from the master bedroom to the master bathroom to further update the space and provide a more open concept.

 Anderson & Noland Construction Co., Inc.
This 100 year old farm house master suite received a warm and inviting update by installing rough sawn ash boards on an accent wall. The ash boards were stained with a translucent exterior stain to maximize visibility of the natural wood grain.
 The Decorating Diva
Updated and old farmhouse back entrance area into a functioning space. Only had a small budget but I made it happen. Beautiful entrance area that is now a sunroom to entertain friends plus it also provides additional living space for the family. The client was amazed with the transformation and has received many compliments from friends.

 Rockwood Shutters
This 100 year old home received a makeover in 2011 which included a white and gray makeover. Custom white wood shutters by Rockwood Shutters were installed on the wood trim around the large original windows.

 User
Lifestyle blogger and "obsessive re-decorator" Kaitlin Madden, founder of Lux & Concord, came to us with a design request we hear often: "Help me incorporate antique pieces I received from a family member in a way that suits my more contemporary taste and the more modern decor style in the rest of my house."
Shop the makeover here http://www.decorist.com/makeovers/25/old-meets-new-in-this-dining-room-makeover
Photo by Jessica Delaney
 The Decorating Diva
Updated and old farmhouse back entrance area into a functioning space. Only had a small budget but I made it happen. Beautiful entrance area that is now a sunroom to entertain friends plus it also provides additional living space for the family. The client was amazed with the transformation and has received many compliments from friends.
154