
Search results for "Receiving" in Home Design Ideas

 Baine Contracting, Inc.
Elegant bathroom creatively comes together to complete the space and make it efficient yet stylish.
Example of a large cottage chic 3/4 beige tile and ceramic tile ceramic tile bathroom design in New York with beaded inset cabinets, dark wood cabinets, a one-piece toilet, beige walls, a drop-in sink and marble countertops
Example of a large cottage chic 3/4 beige tile and ceramic tile ceramic tile bathroom design in New York with beaded inset cabinets, dark wood cabinets, a one-piece toilet, beige walls, a drop-in sink and marble countertops

 Copper + Oak Design
The kitchen cabinetry was painted, with new hardware and appliances. The dining nook received new lighting and furniture and is now a space you want to enjoy while looking out at the beautiful lake.

 Electronic Lifestyle Associates (ela)
Home theater - mid-sized traditional enclosed carpeted home theater idea in Chicago with brown walls and a projector screen
Find the right local pro for your project

 Decorating Den Interiors | Vicki Rorison
COASTAL GLAM MORNING ROOM - AFTER
A beautiful a semi-circular taupe sectional, small contemporary dark gray wing chairs, a round glass and stainless cocktail table, and a glam raffia end table with aqua lamp furnishes this room. Since it receives direct sunlight in the morning, a neutral wall color was selected to emphasize the ”sunny” feel.

 SGDI - Sarah Gallop Design Inc.
This main floor reno in Point Grey Vancouver received a full overhaul. Walls were removed to open up the kitchen to create a fantastic greatroom environment perfect for this family of entertainers.


 Alco Products Inc
This home in Woodbridge received new Certainteed Landmark Pro architectural roofing shingles in morie black, James Hardie fiber cement Cedarmill Lap siding in cobblestone with white Hardie trim, and new Rain Pro gutters.
 Linhan Design & Interiors Co.
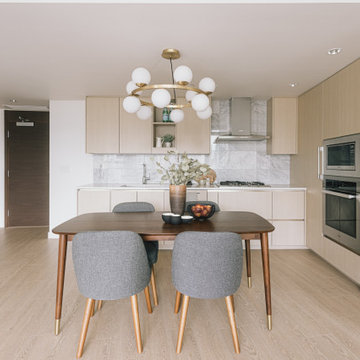
Another view of the open concept Kitchen and Dining showing how the space receives natural light from the balcony.

 Rudloff Custom Builders
This basement’s bar area rivals any sports bar! The large football mural is actually laser-cut customized wallpaper. The bar itself was created out of reclaimed pine with a honed granite counter and support bars and footrails made from reclaimed black pipes. The front of the bar has wood trim offset by steel inlays. Behind the bar there is a sink and beverage center, complete with an icemaker and wine refrigerator. That distinctive backsplash is whitewashed “Chicago” brick and it is a great focal point that offsets the TV. The adjacent eating area has weathered shiplap walls and a silver, tin ceiling. The column separating the two spaces is wood with steel inlays, the same steel that was used beneath the front of the bar.
Welcome to this sports lover’s paradise in West Chester, PA! We started with the completely blank palette of an unfinished basement and created space for everyone in the family by adding a main television watching space, a play area, a bar area, a full bathroom and an exercise room. The floor is COREtek engineered hardwood, which is waterproof and durable, and great for basements and floors that might take a beating. Combining wood, steel, tin and brick, this modern farmhouse looking basement is chic and ready to host family and friends to watch sporting events!
Rudloff Custom Builders has won Best of Houzz for Customer Service in 2014, 2015 2016, 2017 and 2019. We also were voted Best of Design in 2016, 2017, 2018, 2019 which only 2% of professionals receive. Rudloff Custom Builders has been featured on Houzz in their Kitchen of the Week, What to Know About Using Reclaimed Wood in the Kitchen as well as included in their Bathroom WorkBook article. We are a full service, certified remodeling company that covers all of the Philadelphia suburban area. This business, like most others, developed from a friendship of young entrepreneurs who wanted to make a difference in their clients’ lives, one household at a time. This relationship between partners is much more than a friendship. Edward and Stephen Rudloff are brothers who have renovated and built custom homes together paying close attention to detail. They are carpenters by trade and understand concept and execution. Rudloff Custom Builders will provide services for you with the highest level of professionalism, quality, detail, punctuality and craftsmanship, every step of the way along our journey together.
Specializing in residential construction allows us to connect with our clients early in the design phase to ensure that every detail is captured as you imagined. One stop shopping is essentially what you will receive with Rudloff Custom Builders from design of your project to the construction of your dreams, executed by on-site project managers and skilled craftsmen. Our concept: envision our client’s ideas and make them a reality. Our mission: CREATING LIFETIME RELATIONSHIPS BUILT ON TRUST AND INTEGRITY.
Photo Credit: Linda McManus Images

 Great Choice Audio Video
This theater was designed in a new construction home for a wonderful homebuilder we work with, Travis Huffman of Huffman Construction. This incredible theater features a 120" Screen Innovations Zero Edge SLATE screen, KEF speakers, Marantz ATMOS receiver, Sunfire subwoofers, JVC Pro projector. We are very proud of this system, as Travis likes to show it off to his clients.

 R K Remodeling & Maintenance LLC.
A dated Plano master bath received an updated look with a complete tear out, re-design and remodel with new custom cabinetry to include built-in dressers in closets, free standing tub with wall mounted filler, marble shower and floors and frameless shower glass. Design provided by Traci Connell Interiors.

 BKC Kitchen and Bath
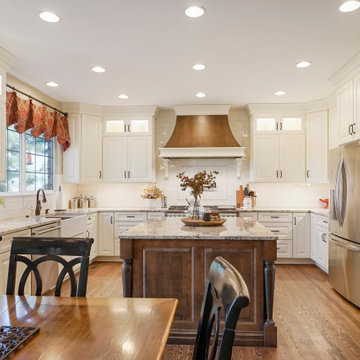
From drab to decadent! This kitchen remodel in Parker received a significant refresh, with all new premium cabinets, countertops and appliances.
Medallion Cabinetry in Divinity and French Roast finishes.
Design by Heather Evans, BKC Kitchen and Bath.

 Linda Daly, ASID
Photography by Randl Bye
Mid-sized elegant medium tone wood floor enclosed dining room photo in Philadelphia
Mid-sized elegant medium tone wood floor enclosed dining room photo in Philadelphia
 ALTER Design Studio
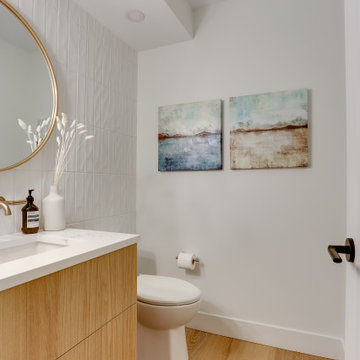
The powder room received a full makeover with all finishings replace to create a warm and peaceful feeling.
Mid-sized danish white tile and ceramic tile medium tone wood floor and brown floor powder room photo in Vancouver with flat-panel cabinets, medium tone wood cabinets, a one-piece toilet, white walls, an undermount sink, quartzite countertops, white countertops and a floating vanity
Mid-sized danish white tile and ceramic tile medium tone wood floor and brown floor powder room photo in Vancouver with flat-panel cabinets, medium tone wood cabinets, a one-piece toilet, white walls, an undermount sink, quartzite countertops, white countertops and a floating vanity

 JELD-WEN Windows and Doors
Craftsman style homes receive a gorgeous accent from these cherry woodgrain JELD-WEN Premium vinyl windows.
Photo Credit: JELD-WEN
Example of an ornate living room design in Charlotte
Example of an ornate living room design in Charlotte



 Mjk Design, llc
A dated bathroom in beautiful Paradise Valley, Az, received a facelift with the help of Mjk Design and Construction manager, Jane Bloom.
Inspiration for a mid-sized transitional gray tile and pebble tile pebble tile floor alcove bathtub remodel in Phoenix with an undermount sink, shaker cabinets, dark wood cabinets, quartz countertops and multicolored walls
Inspiration for a mid-sized transitional gray tile and pebble tile pebble tile floor alcove bathtub remodel in Phoenix with an undermount sink, shaker cabinets, dark wood cabinets, quartz countertops and multicolored walls

 Wendy Nobriga Interiors
This compact Chicago primary bathroom received a smart update that included adding a wet room to house the new freestanding tub, shower area, and steamer.

 Langeneckert Homes
In a private hallway behind the kitchen, a golden stained glass frame was designed to accentuate a treasured stained glass piece that was a gift from the owners' five children. It features five of their favorite flower, Zinnias, a perpetual reminder of the joy and blessings they’ve received from their closely-knit family.
alise o'brien photography
169