
Search results for "Receiving" in Home Design Ideas
 Callen
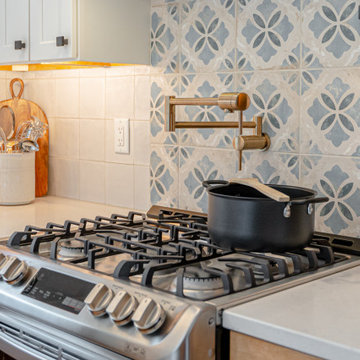
While keeping the same footprint, this kitchen received a completed transformation. The bright white countertops and cabinetry combines seamlessly with the hardwood flooring and cabinetry, creating a welcoming space to walk into. A pot filler is featured behand the range, as well as mosaic tiling to enhance the area.
 Gate City Design LLC
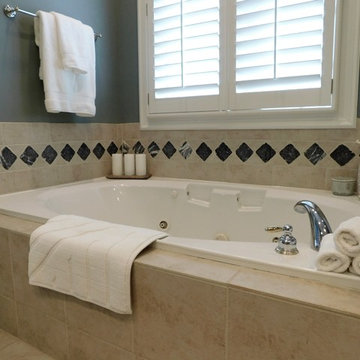
Luxurious master bath had enormous whirlpool tub. Wall color is Benjamin Moore Rock Quarry, which coordinated beautifully with the tile accents on the floor of the bathroom. The room receives a lot of direct light; therefore, the dark walls worked in this space.

 Warline Painting Ltd.
This kitchen received a total transformation from being one with dated cabinets to a kitchen that looks modern and brand new. Photo credits to Ina Van Tonder.
Find the right local pro for your project

 TODD PEDDICORD DESIGNS
Inspiration for a huge timeless curved staircase remodel in Sacramento with carpeted risers
 Martin Bros. Contracting, Inc.
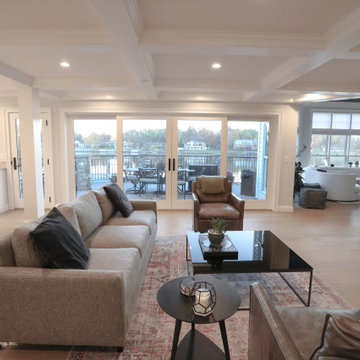
Our company recently renovated this home, a home we had previously renovated 20 years prior. The focus of the renovation was on updating the kitchen, gathering room, sunroom, guest bath, and main level. The kitchen received new custom cabinetry with convenient features like roll-out storage and a hidden charging station, as well as luxury appliances and an Italian tile backsplash. The gathering room was updated with a new fireplace and Marvin French sliding doors, and open shelving was added to give the space a modern feel. The sunroom had an oversized entertainment center removed and replaced with a sleek, modern entertainment center. The guest bath received new cabinetry and a fresh, updated look. The main level was painted, received new hardwood flooring and trim, and a central vacuum system was added. The A/V system was also upgraded throughout the home. Overall, the renovation has given this home a new lease on life with updated, modern features and finishes.
Photos by Marie Martin Kinney; Design by N. Wirt Design, Inc.; General Contracting by Martin Bros. Contracting, Inc.

 Horticultural Concepts
You must see this to believe it. Small becomes large, barren becomes lush and exposed becomes private. The most exquisite gardens can emerge from the emptiest of spaces with the right touch. This owner frequently receives compliments for the exterior of her garden. Only a select few get to see the interior spaces Click here.


 Doug Walter Architect
The hallway to guest bedrooms received a shallow art niche created for this sepia blow up of a family photo of Clayton, New Mexico circa 1915. philip wegener photography
 Julia Williams, ASID
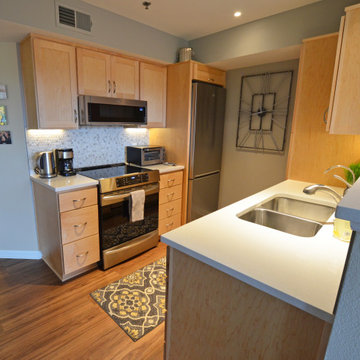
The galley-style Kitchen received a makeover: new wall cabinets; a larger pantry with roll-out storage; smaller profile appliances; new plumbing fixtures; and quartz counters with a warm mosaic tile backsplashes.

 Geeks of Technology
Hi-Tech Man Cave
Equipment checklist:
Home Theater Receiver, In-Ceiling and In-Wall Speakers,
Floor Standing Downfiring Subwoofer, 4x1 HDMI Switcher, one 75" and two 40" TVs, 3 cable tuners, Wall mount equipment rack and Crestron touch screen remote for easy control.


 Satin & Slate
This kitchen received a full remodel design from Satin & Slate. This included custom cabinetry, white marble counter tops, and more space for this kitchen area. To top things off, this kitchen is enhanced by new stainless steel appliances.
 Adam Sherman & Nicholas Walker
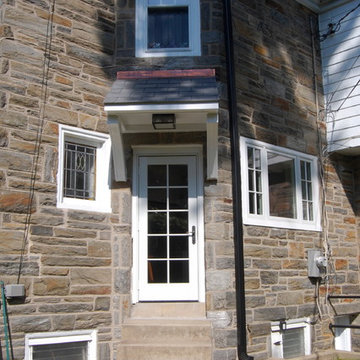
A home in Wynnewood, PA received a new rear door and three windows. The pent roof and decorative brackets were designed to blend with the historic home. The lead glass window was re-glazed and kept intact.

 Jensen Design
Megelaine Images
Example of a small 1960s white tile and ceramic tile marble floor drop-in bathtub design in Indianapolis with a pedestal sink, flat-panel cabinets and white cabinets
Example of a small 1960s white tile and ceramic tile marble floor drop-in bathtub design in Indianapolis with a pedestal sink, flat-panel cabinets and white cabinets

 User
Useful under-the-stairs storage: this broom closet houses swifter mops and stick vacuum (an outlet is inside). Cabinet doors are painted the same color as the wall and are open by a touch latch. Michelle Turner, UDCP

 KD Project Design, LLC
A classic 1948 post-war brick bungalow receives a major remodel to improve the function of the space for a growing family of four, while creating a seamless integration to avoid looking like a "pop-top".
 HOLLSPA
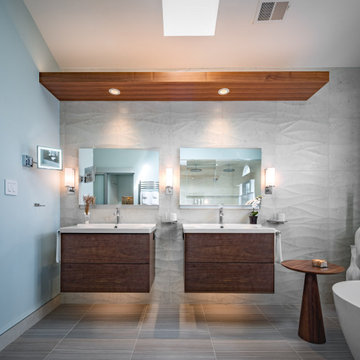
Floating benchtop, shower niche sill, and free-standing bathtub receive the same matte solid surface material in snow white, for an unified presentation.

 ForceAV
75" Sony TV flat mounted on wall with mounted Monitor Audio sound bar underneath. Using a Sony receiver, sonos amp for outdoor speakers, TruAudio sub woofer in corner, and Control4 is being used to control unit.

 Siding Design Pro / SDP Renovation
The lakeside facing front of the house received stucco, metal soffits and fascia wraps along with new gutters and downspouts in the homeowner's favorite creamy yellow exterior color with white trims.

 Lindus Construction/Midwest LeafGuard
Each customer that invests in a LeafGuard® system receives a lifetime workmanship guarantee that applies to all facets of the gutter installation. In addition, the exterior ScratchGuard® paint finish is accompanied with a warranty that covers the finish chipping, cracking, or peeling. The most attractive aspect of these warranties is that they are good not only for the current homeowner, but transfer to the next owner of the home.
174