
Search results for "Receiving" in Home Design Ideas

 Modiano Design Inc.
The small patio/balcony is great for entertaining, with sunny yellow accessories it received a bright, cheerful facelift.
Example of a trendy patio design in Los Angeles
Example of a trendy patio design in Los Angeles
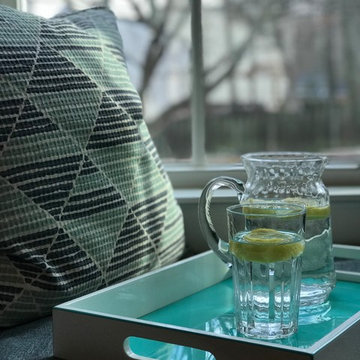
 Erica Peale Design
This window seat received a bold update with ginko wallpaper, brass sconces, and geometric throw pillows! A perfect place to sit!
Home design - small eclectic open concept home design idea in DC Metro
Home design - small eclectic open concept home design idea in DC Metro
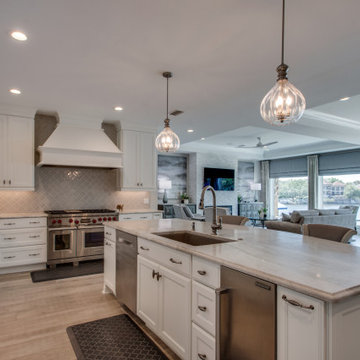
 Randy Wise Homes Inc
The kitchen, living and dining area received a full renovation in this waterfront home.
Open concept kitchen - large transitional l-shaped beige floor open concept kitchen idea in Miami with an undermount sink, recessed-panel cabinets, white cabinets, beige backsplash, stainless steel appliances, an island and beige countertops
Open concept kitchen - large transitional l-shaped beige floor open concept kitchen idea in Miami with an undermount sink, recessed-panel cabinets, white cabinets, beige backsplash, stainless steel appliances, an island and beige countertops
Find the right local pro for your project

 The Blind & Shutter Gallery, Inc.
Save energy with style - Receive a $100 rebate on select Hunter Douglas window treatments now through April 11, 2016!
Inspiration for a 1960s home office remodel in Tampa
Inspiration for a 1960s home office remodel in Tampa

 Morningstar Stone & Tile
This 1990’s home received a complete kitchen renovation. The island and countertops are Silestone Calacatta Gold with a polished finish. The backsplash is a beautiful Winchester tile in a Papyrus pattern sized to 4” x 8”.
Designer – Balance Design Studio.
Builder - Barnard Woodworks
Photographer – Robert Karosis

 Rockwood Shutters
This 100 year old home received a makeover in 2011 which included a white and gray makeover. Custom white wood shutters by Rockwood Shutters were installed on the wood trim around the large original windows.
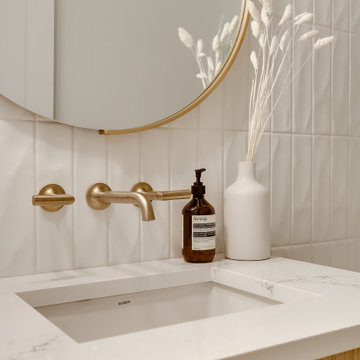
 ALTER Design Studio
The powder room received a full makeover with all finishings replace to create a warm and peaceful feeling.
Example of a mid-sized danish white tile and ceramic tile medium tone wood floor and brown floor powder room design in Vancouver with flat-panel cabinets, medium tone wood cabinets, a one-piece toilet, white walls, an undermount sink, quartzite countertops, white countertops and a floating vanity
Example of a mid-sized danish white tile and ceramic tile medium tone wood floor and brown floor powder room design in Vancouver with flat-panel cabinets, medium tone wood cabinets, a one-piece toilet, white walls, an undermount sink, quartzite countertops, white countertops and a floating vanity


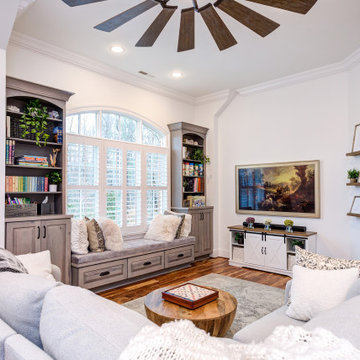
 Wood Wise Design & Remodeling
This room received a make-over to better reflect the homeowner's sense of style. New hand-scraped Acacia wood floors, recessed lighting, and the distinctive overhead fan create a fresh look. KraftMaid cabinets provide attractive storage and built-in desks for art projects, These lucky kids now have an inviting space to hang out, do crafts, and watch movies.
 Blackline Renovations
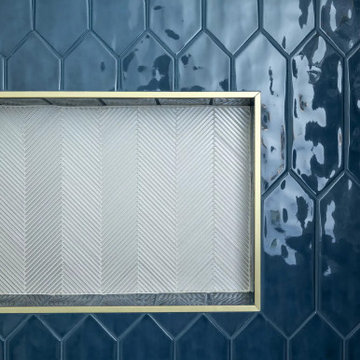
The hall bathroom received a complete update, featuring fresh finishes that added color and character to the space. A laundry area was incorporated with upgraded, easily accessible units, and functional storage was added to improve the room’s overall usability.

 Zones Landscaping Specialists
PHOTOGRAPHY Scott Espie
DESIGNER Jules Moore
The coastal winds of Tindalls Bay have driven a change of scenery. A simple large driveway receives some therapy to become a calming, peaceful and exquisite resort-style garden landscape.

 Jackie and the Beanstalk
A view of the entry garden gate. Iceberg roses, Callistemon 'Little John' and Morea will provide lots of seasonal color.
The entire garden received a deep layer of mulch.

 Biro RE Investors
Guest bath receives royal upgrade. Ultra-modern vanity imported from our friends at Tampa Home Designs is a staple in our designs. This single sink vanity with stainless faucet adds flair to small guest bath.

 MLM Custom Homes & Renovations
Small condo kitchen renovation, even with small space you can receive spacious design and plenty of storage space.
Call or click for estimate now!
Small trendy porcelain tile enclosed kitchen photo in New Orleans with an undermount sink, flat-panel cabinets, white cabinets, quartzite countertops, multicolored backsplash, porcelain backsplash, stainless steel appliances and no island
Small trendy porcelain tile enclosed kitchen photo in New Orleans with an undermount sink, flat-panel cabinets, white cabinets, quartzite countertops, multicolored backsplash, porcelain backsplash, stainless steel appliances and no island
 MLM Custom Homes & Renovations
Small condo kitchen renovation, even with small space you can receive spacious design and plenty of storage space.
Call or click for estimate now!
Inspiration for a small contemporary porcelain tile enclosed kitchen remodel in New Orleans with an undermount sink, flat-panel cabinets, white cabinets, quartzite countertops, multicolored backsplash, porcelain backsplash, stainless steel appliances and no island
Inspiration for a small contemporary porcelain tile enclosed kitchen remodel in New Orleans with an undermount sink, flat-panel cabinets, white cabinets, quartzite countertops, multicolored backsplash, porcelain backsplash, stainless steel appliances and no island
 Lafata Cabinets
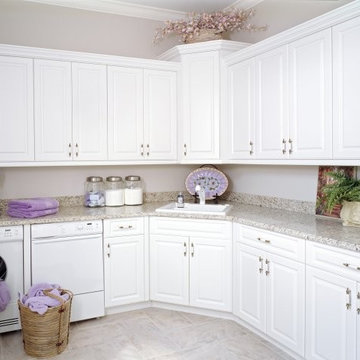
We make cabinets for any room in your home, including the laundry room!
Receive your free cabinet estimate by visiting LaFata.com or give us a call at (586)247-1140, get started on your remodel today!
 Sea and Pine Interior Design
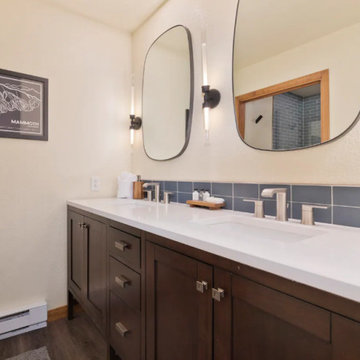
This master bath received a nice update with a freestanding double sink vanity. Storage was improved, and the wall sconces created visual interest and improved the lighting in this dark windowless space.

 Antique Farmhouse
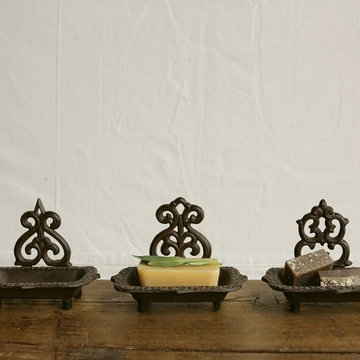
These lovely cast iron soap dishes are the perfect compliment to your decor! A simple, functional way to add vintage flair to your decor. It's all in the little details.
Made of cast iron.
You will receive one of each style.
Dimensions: 5.75" H each.

 Scott Christopher Homes
Located in the heart of a 1920’s urban neighborhood, this classically designed home went through a dramatic transformation. Several updates over the years had rendered the space dated and feeling disjointed. The main level received cosmetic updates to the kitchen, dining, formal living and family room to bring the decor out of the 90’s and into the 21st century. Space from a coat closet and laundry room was reallocated to the transformation of a storage closet into a stylish powder room. Upstairs, custom cabinetry, built-ins, along with fixture and material updates revamped the look and feel of the bedrooms and bathrooms. But the most striking alterations occurred on the home’s exterior, with the addition of a 24′ x 52′ pool complete with built-in tanning shelf, programmable LED lights and bubblers as well as an elevated spa with waterfall feature. A custom pool house was added to compliment the original architecture of the main home while adding a kitchenette, changing facilities and storage space to enhance the functionality of the pool area. The landscaping received a complete overhaul and Oaks Rialto pavers were added surrounding the pool, along with a lounge space shaded by a custom-built pergola. These renovations and additions converted this residence from well-worn to a stunning, urban oasis.
175