
Search results for "Receiving" in Home Design Ideas

 Creative Spaces Interior Design, Inc.
Debby Adelman
Phase two of virtual design. I sourced and selected the materials and the client who lives on the east coast will install. Will post pictures once I receive them from the client.

 Sterling Construction, Inc.
This house from 1929 in Charlotte's Eastover Neighborhood received a major remodel! We removed a load-bearing wall and seamlessly installed a new flush lam-beam and removed the old plaster & lath ceiling. We removed windows and repurposed in new locations. The original hardwoods were resurfaced, new cabinets, quartz countertops, & appliances. We pulled a miracle and did it in 2 months along with their master bath.

 Statement Homes Inc
AFTER | The tub and bulkhead/cabinet were removed. A freestanding soaking tub was centered into the space. A rain head fixture was mounted from the ceiling, with a hand shower and tub spout on the wall. The back wall received a sleek patterned tile from floor to ceiling, with a 4-foot wide niche featuring gold accent strips. (Note: The client installed a round ceiling-mounted curtain system after completion.)
Find the right local pro for your project

 Grey Heron Interiors
Living room before. This area received the largest construction remodel. The bar was removed and relocated across the room to the cabinet storage area. The fireplace blue granite surround and hearth were removed and a custom designed wood surround and mantel was installed. The single window on the left was removed and relocated to create a three window placement towards the alcove area.
 Feels Like Home 2 Me
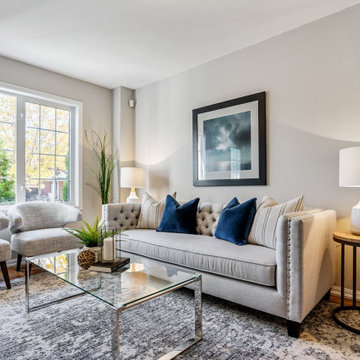
Small vacant spaces can greatly benefit from staging. Spaces appear larger and more functional then if left empty. Staging is marketing! We staged this Brampton townhouse and it received multiple offers over asking in one day.
 Adar Builders Inc.
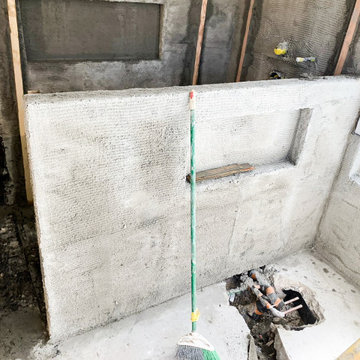
This beautiful Moorpark home was looking for a full remodel that will make the home bright and fresh. The results, a full interior and exterior remodeling with the master bathroom, kids bathroom, and kitchen being the shiny main characters of the project. In addition to the new tile walls, brand new master bathroom layout and white kitchen the home received new exterior stucco and painting in addition to new hardwood floors installation throughout the entire house.

 Satin & Slate
This kitchen received a full remodel design from Satin & Slate. This included custom cabinetry, white marble counter tops, and more space for this kitchen area. To top things off, this kitchen is enhanced by new stainless steel appliances.
 Adar Builders Inc.
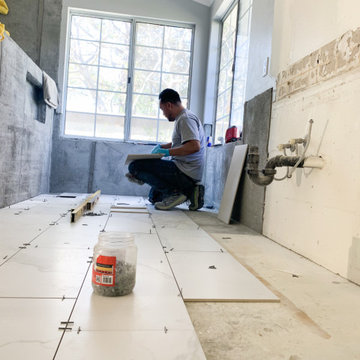
This beautiful Moorpark home was looking for a full remodel that will make the home bright and fresh. The results, a full interior and exterior remodeling with the master bathroom, kids bathroom, and kitchen being the shiny main characters of the project. In addition to the new tile walls, brand new master bathroom layout and white kitchen the home received new exterior stucco and painting in addition to new hardwood floors installation throughout the entire house.
 Adar Builders Inc.
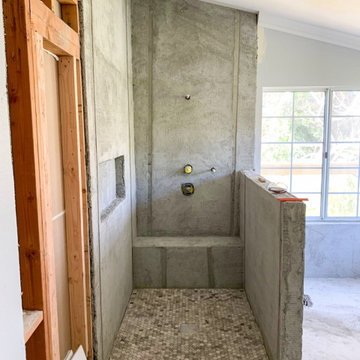
This beautiful Moorpark home was looking for a full remodel that will make the home bright and fresh. The results, a full interior and exterior remodeling with the master bathroom, kids bathroom, and kitchen being the shiny main characters of the project. In addition to the new tile walls, brand new master bathroom layout and white kitchen the home received new exterior stucco and painting in addition to new hardwood floors installation throughout the entire house.

 End of Tenancy Cleaning Portsmouth
Check out one of our latest projects. Our professional team of cleaners managed to clean perfectly the entire 2 bed property for a short period of time. The customer was happy with the final result and most importantly he received his deposit back.
 Redesign 2 Shine
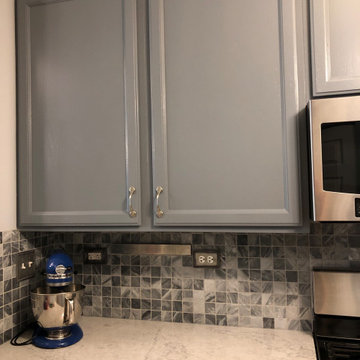
The old kitchen cabinets received a new life when we painted them a blue gray. We added satin nickel hardware, veined quartz countertops and a blue gray and white backsplash.

 Degnan Design-Build-Remodel
The clients also asked to add character to their home. By using a dormer in the dressing room, the front of the home got its new pop of character, and through careful placement of the dressing room sliding barn door, the master bedroom received even more light without sacrificing any privacy.
 BKC Kitchen and Bath
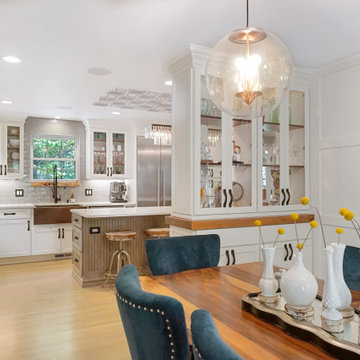
This Littleton home received a dramatic kitchen makeover. We love how bright and vibrant the new space is!
Featuring Medallion Cabinetry in White Icing and Peppercorn finishes.
Design by Heather Evans, BKC Kitchen and Bath.
RangeFinder Photography.
 Adar Builders Inc.
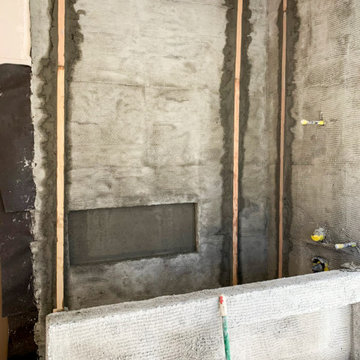
This beautiful Moorpark home was looking for a full remodel that will make the home bright and fresh. The results, a full interior and exterior remodeling with the master bathroom, kids bathroom, and kitchen being the shiny main characters of the project. In addition to the new tile walls, brand new master bathroom layout and white kitchen the home received new exterior stucco and painting in addition to new hardwood floors installation throughout the entire house.

 Killeen Studio Architects
The objective was to create an open and free-flowing feel within the existing space. To achieve this goal, a wall was knocked down between a small kitchen; this included the relocation of the basement staircase. The kitchen received a complete remodel with new light fixtures and flooring to complete the design.
 Blackline Renovations
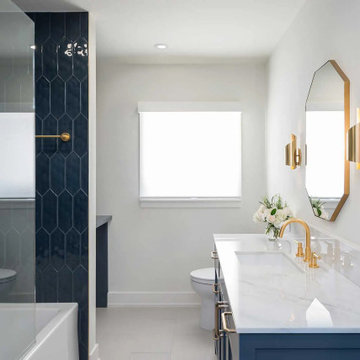
The hall bathroom received a complete update, featuring fresh finishes that added color and character to the space. A laundry area was incorporated with upgraded, easily accessible units, and functional storage was added to improve the room’s overall usability.





 Vujovich Design Build, Inc.
This green custom home is a sophisticated blend of rustic and refinement. Everything about it was purposefully planned for a couple committed to living close to the earth and following a lifestyle of comfort in simplicity. Affectionately named "The Idea Farm," for its innovation in green and sustainable building practices, this home was the second new home in Minnesota to receive a Gold Rating by MN GreenStar.
Todd Buchanan Photography
196