
Search results for "Receiving" in Home Design Ideas

 Handmade with Love from Greece
Ceramic Wall art modern figurine with purple parachute handmade in Greece. Contemporary art ceramic three dimensional wall art


 Canadian Home Builders' Association
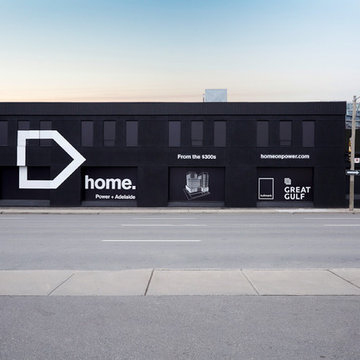
In Toronto, east is the new west and the creative reflects this new direction. Designed with simplicity and modernism in mind, the home logo is a simple house icon, turned to face east.
Following the launch of the new logo, Great Gulf received over 3,300 registrations with 60% of the suites sold within 2 two months.
Find the right local pro for your project

 Morningstar Stone & Tile
This 1990’s home received a complete kitchen renovation. The island and countertops are Silestone Calacatta Gold with a polished finish. The backsplash is a beautiful Winchester tile in a Papyrus pattern sized to 4” x 8”.
Designer – Balance Design Studio.
Builder - Barnard Woodworks
Photographer – Robert Karosis
 Audio Video Systems
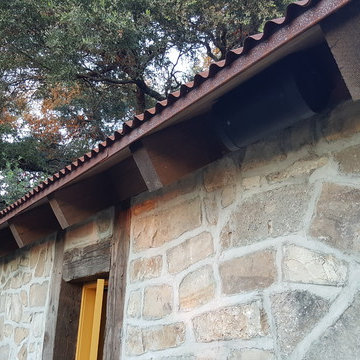
Client wanted audio in their garden from a standalone system. A receiver was installed on the interior of the shed with another pair of speakers, one pair of speakers were mounted to the outside of the shed. Due to the location of the clients existing wireless network and the construction of the shed, network modification was required (additional access points/relocation - we do that too!)
 Chapter Renovation
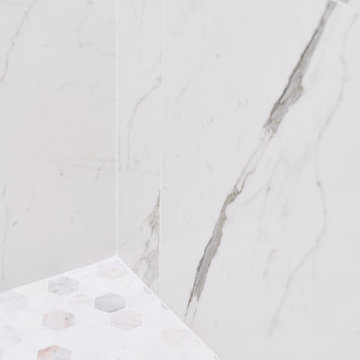
This amazing apartment received a full gut renovation. Our client requested a modern and bright aesthetic for his apartment with a gold accent. To bring our client's vision to life, we installed dimmable ceiling lights throughout the apartment, including in the bedrooms and living room, creating a customizable ambiance.

 Cabinet Technologies LLC
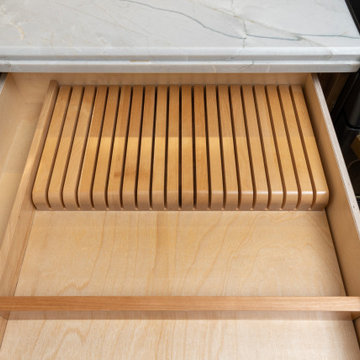
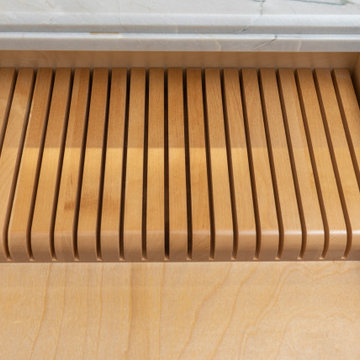
When warmth meets modern! This kitchen received a full upgrade with Rift Cut White Oak cabinets throughout, Under Cabinet Lighting, Power Bars, Clear Glass fronts, LED lighting, Base Cabinet Rollouts, Utensil and Knife Block Inserts, Double Trash Pullout, Deco Panels on the Peninsula, and Perlato Taj Satin Quartzite Countertops and Full Backsplash with a custom edge to complete the look.
 Pythoge Custom Homes and Renovations
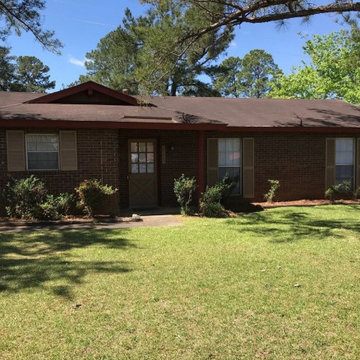
Before Photo - This home in Auburn needed an update inside and out. The exterior received a modern and pretty look as well as a new roof and skylights to give the inside of the home more natural light, The interior was opened up and brightened up with the contemporary feel our clients were looking for!
 Cabinet Technologies LLC
When warmth meets modern! This kitchen received a full upgrade with Rift Cut White Oak cabinets throughout, Under Cabinet Lighting, Power Bars, Clear Glass fronts, LED lighting, Base Cabinet Rollouts, Utensil and Knife Block Inserts, Double Trash Pullout, Deco Panels on the Peninsula, and Perlato Taj Satin Quartzite Countertops and Full Backsplash with a custom edge to complete the look.


 User
This home just received some winter snow! The snow shows all of the differed angles and and parts of this home.
Large arts and crafts brown two-story wood exterior home photo in Phoenix
Large arts and crafts brown two-story wood exterior home photo in Phoenix

 Interiors By B
Originally a dark, traditional and outdated living room that received a full face lift with new paint, wood flooring, custom furniture & wall decor. We also painted the built-in's and surrounding fireplace brick to brighten up the room.
 Cabinet Technologies LLC
When warmth meets modern! This kitchen received a full upgrade with Rift Cut White Oak cabinets throughout, Under Cabinet Lighting, Power Bars, Clear Glass fronts, LED lighting, Base Cabinet Rollouts, Utensil and Knife Block Inserts, Double Trash Pullout, Deco Panels on the Peninsula, and Perlato Taj Satin Quartzite Countertops and Full Backsplash with a custom edge to complete the look.
 RW Anderson Homes
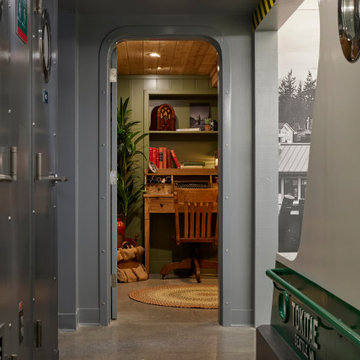
From room to room, step back through time into the late 30's Adventure-themed bedroom. A young Indiana Jones could have received his inspiration from a bedroom like this!

 Harveys Trading Co.
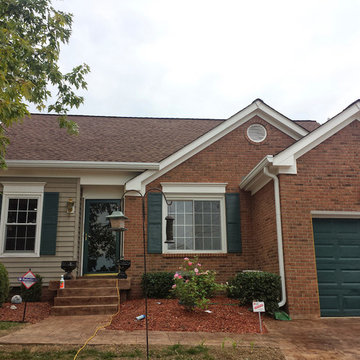
Living room makeover, reflecting the owners love for heritage pieces and tranquil spaces.
Couch received a new look in pale wedgewood blue fabric and widow treatment creates a feeling of spaciousness in this well-lived space.


 KBF Design Gallery
Having experienced only new flooring and paint in this room on the remodel side, it received all the love from an interior design stand point. With new furniture, drapery, art, an area rug, and decor, this formal living room is now one that you would want to sit in for hours.
 Studio Wolf Designs Ltd
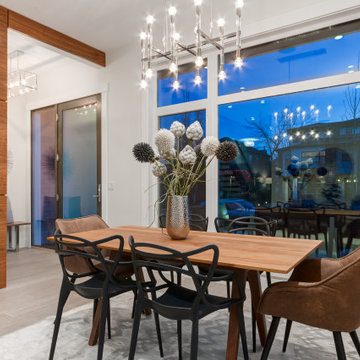
The front flex room was set up as a formal dining room to entertain but could easily be used as an office or media room.
In this shot, you can see that one wall has received a special finish to add interest.
 DVD Concepts
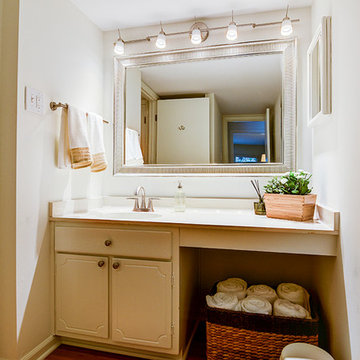
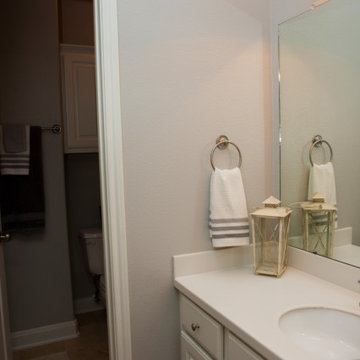
Guest bathroom also received a new, fresh, updated coat of paint to open up the space.
Example of a minimalist bathroom design in Houston
Example of a minimalist bathroom design in Houston
 Cabinet Technologies LLC
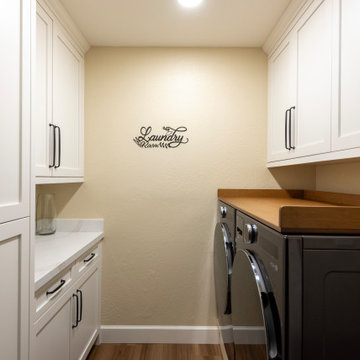
We put in alder cabinets finished in White Dove OC-17 in the laundry room with shaker doors and drawer fronts.
There's new uppers, lowers, and a custom tall storage cabinet with pass-through to the master bathroom. We put in Amerock Renown cabinet hardware in matte black and a new custom washer/dryer pedestal to match the cabinets. The laundry room also received new quartz countertops to match the kitchen.
206