
Search results for "Receiving" in Home Design Ideas

 Kitchen Saver
This kitchen received more than just a facelift. Behind warm, shaker-style doors we installed five new cabinets, a lazy susan, and a tip-out tray. The granite countertop completes this sleek new look with clean lines and clear surfaces.
See more at https://www.kitchensaver.com/.
 Urban Kitchens
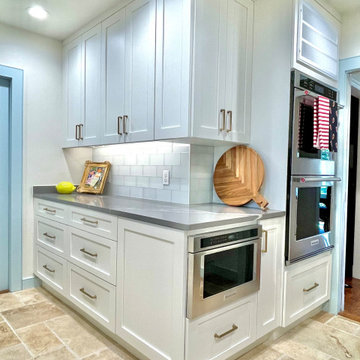
Tucked away in a neighborhood near the OU campus, this charming cottage style home received the perfect do over! A welcome respite for OU game days!
Inspiration for a large l-shaped travertine floor and beige floor open concept kitchen remodel in Oklahoma City with an undermount sink, shaker cabinets, white cabinets, quartz countertops, gray backsplash, glass tile backsplash and stainless steel appliances
Inspiration for a large l-shaped travertine floor and beige floor open concept kitchen remodel in Oklahoma City with an undermount sink, shaker cabinets, white cabinets, quartz countertops, gray backsplash, glass tile backsplash and stainless steel appliances
 Kitchen Saver
This kitchen received more than just a facelift. Behind warm, shaker-style doors we installed five new cabinets, a lazy susan, and a tip-out tray. The granite countertop completes this sleek new look with clean lines and clear surfaces.
See more at https://www.kitchensaver.com/.
Find the right local pro for your project
 Lynteriors (Home on Stage)
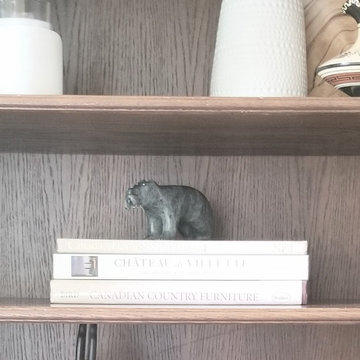
The shelf was lightened, brightened and made more lively by adding white accessories that blended well with the room's colour scheme. The family room also received a touch of modernity because of the inclusion of contemporary vases, candles, and bowls placed on the shelf, which complemented the modern farmhouse style.
 Chapter Renovation
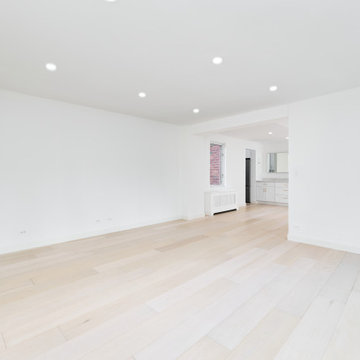
This amazing apartment received a full gut renovation. Our client requested a modern and bright aesthetic for his apartment with a gold accent. To bring our client's vision to life, we installed dimmable ceiling lights throughout the apartment, including in the bedrooms and living room, creating a customizable ambiance.

 Mauk Cabinets by Design
We have a wonderfully clean and classic kitchen remodel. This kitchen uses Dura Supreme's Kendall door style in both Classic White painted finish and Cocoa Brown stain finish. In addition to new cabinets, this kitchen received a new tile back splash and granite countertops.
Designer: Aaron Mauk

 Lisa Roy Architectural Designs
Unusual chandelier highlighting the focal point of the master bath tub
Photo by Lisa Roy
Example of a mid-sized transitional home design design in Toronto with glass countertops and beige walls
Example of a mid-sized transitional home design design in Toronto with glass countertops and beige walls



 Tracy Berman Interiors
In this whole house remodel all the bathrooms were refreshed. The guest and kids bath both received a new tub, tile surround and shower doors. The vanities were upgraded for more storage. Taj Mahal Quartzite was used for the counter tops. The guest bath has an interesting shaded tile with a Moroccan lamp inspired accent tile. This created a sophisticated guest bathroom. The kids bath has clean white x-large subway tiles with a fun penny tile stripe.



 Blue Sound Construction, Inc.
Backside of built in cabinetry receives its own paneling where it adjoins the stair.
Part of a full gut remodel updating this light, airy home to better reflect the serene outdoor beauty without. All new layout, windows, deck, new surfaces.
Remodeled by Blue Sound Construction, Interior Design by KP Spaces, Design by Brian David Roberts, Photography by Miranda Estes.



 H. Bero Interiors
This small U-Shaped kitchen received a complete overhaul with a new layout to improve function as wall as the addition of an island with bar top to provide extra storage as well as a great eat-in area. New Shaker style Cherry cabinets are paired with a crisp white and gray granite and white subway tile for an overall clean and fresh renovation.


 ASVInteriors
Transforming two bulky chesterfiled sofas into an elegant receiving space using the existing artwork and furniture of the client. Walls were painted a light and dark grey to bring down the ceiling height and shots of bright orange and green were added to give zips of colour.
@asvinteriors
 ASVInteriors
Transforming two bulky chesterfiled sofas into an elegant receiving space using the existing artwork and furniture of the client. Walls were painted a light and dark grey to bring down the ceiling height and shots of bright orange and green were added to give zips of colour.
@asvinteriors
 Pythoge Custom Homes and Renovations
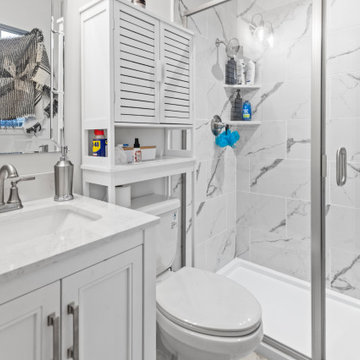
This home in Auburn needed an update inside and out. The exterior received a modern and pretty look as well as a new roof and skylights to give the inside of the home more natural light, The interior was opened up and brightened up with the contemporary feel our clients were looking for!
 Harjo Construction
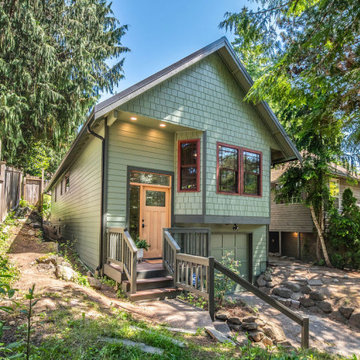
The exterior received a significant refresh, beginning with new siding, a metal roof, and fresh paint. At the front entry, a new wood door, complete with sidelights, transom window, and Scottsdale Cactus III glass, offers a warm welcome. The front door’s handcrafted wood detailing hints at the thoughtful custom touches found throughout the rest of the home, and updated lighting enhanced both function and curb appeal.
 Building Impact LLC
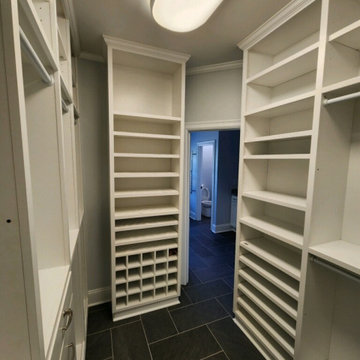
This bathroom transformation includes our client's desire to create a modern bathroom with a standalone tub and steam shower.
We worked with our clients every step of the way, using the client's inspiration to add wallpaper, LED lighting, a walk-in closet, electrical work, and more.
Our client loved our work so much that we received a recommendation to work on a family member's home.
 User
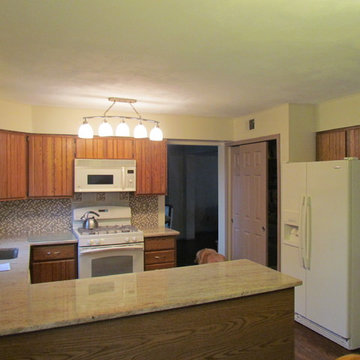
Kitchen Reface with 21 doors, 13 drawers and a valence. All doors received new hinges and 2 doors had glass added for an elegant look. The bottoms of all upper cabinets were paneled and molding was installed throughout. Special long handle bar style pulls were installed.
208