
Search results for "Receiving" in Home Design Ideas






Find the right local pro for your project

 Deskins Group LLC
This is a total rehab we completed a while back in our Softer Tan Phase. We opened up the living room and kitchen and redid all the cosmetics inside and outside of the house as we has creating a dream backyard with a two layer composite deck that is flows smoothly into the existing patio we covered in slate. The house also received new windows, doors and a roof.

 Schwalbach Kitchen Specialists
Natural hickory ktichen with Corian Sorrel countertops, stainless steel appliances and Corian sink. All customers receive a Corian cutting board when purchasing Corian countertops
 Smith & Sons Coldstream General Contractors
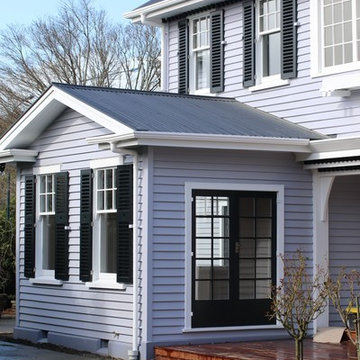
This beautiful homestead style residence received the five-star treatment, with complete renovation work externally breathing new life and restoring this grand old lady to its former glory.
The exterior was restored with weatherboard repairs and a full repaint in light grey with white window and door frames. Structural work includes levelling the foundations and installing new piles.



 MDB Design Group
The floor was refinished for a seamless look that warms the room. The adjacent dining room floor was also refinished after the opening between the dining room and kitchen was widened, enhancing the flow between the rooms. The chandelier was replaced and everything received a fresh coat of paint, updating the dining room as well.
JRY & Co.

 Touchstone Kitchen and Bath
This galley kitchen received some major upgrades in the renovation process, but we kept the style traditional and included many architectural details to add interest and charm to the design.

 Diane Hasso Studios
This master bedroom received the royal treatment. It's inspiration was from the Coco Chanel bedroom at the Ritz Carlton Hotel in Paris. Custom furnishings, and custom made bed valance and window treatments, plus detailed furniture planning created a warm and cozy yet beautiful bedroom. We love this dresser with it's warm white leather drawers fronts and gold pull handles.









 N.W. Ohio Home Renovations
12-in x 12-in niche was place in the back of the shower for easy storage area. It was place in the center height the customers felt comfortable.
Stainless steel corner shelf was built into the front to hold soap.
 Little Tile Guy LLC
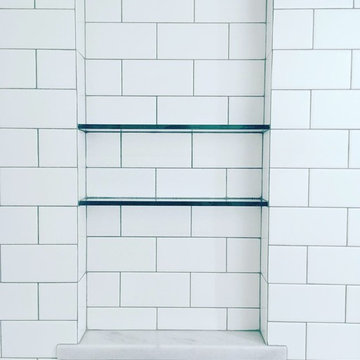
Custom shower niche with a Carrera base and custom cut glass shelves. The client wanted to make sure there was plenty of space in this niche for larger bottles.



 Bhaus Construction
Home design - mid-sized transitional porcelain tile and white floor home design idea in Vancouver with gray walls

 Constructive Design, Inc.
Clean, crisp & wide open! This level was completely opened up allowing for maximum sight lines & the pendant & chandelier lights are the perfect jewelry to complete the look the look. Fridge & Dishwasher received wood panels.

 Red House Remodeling
Part of a first floor remodel, this family room underwent some big changes to complement the new transitional style of the home. First, the fireplace was resurfaced with charcoal shadowstone and finished with a simple maple mantel that echoes the color of the kitchen cabinets. Built-in shelves were painted white and received new doors and drawer fronts that match the kitchen cabinet style. Existing trimwork was replaced with new mission style trim.
Pictures by Jake Boyd Photo
245