
Search results for "Receiving" in Home Design Ideas

 Winston Brown Remodeling
This Living Room update received the addition of a Fireplace as a focal point.
Inspiration for a large contemporary open concept carpeted and beige floor living room remodel with white walls, a hanging fireplace, a tile fireplace and a wall-mounted tv
Inspiration for a large contemporary open concept carpeted and beige floor living room remodel with white walls, a hanging fireplace, a tile fireplace and a wall-mounted tv
 Winston Brown Remodeling
This Living Room update received the addition of a Fireplace as a focal point.
Living room - large contemporary open concept carpeted and beige floor living room idea with white walls, a hanging fireplace, a tile fireplace and a wall-mounted tv
Living room - large contemporary open concept carpeted and beige floor living room idea with white walls, a hanging fireplace, a tile fireplace and a wall-mounted tv

 Quaban by Turton Interiors
The powder room received a facelift with a new floating vanity, mirror, lighting, and wallpaper
Find the right local pro for your project

 Tracy Berman Interiors
In this whole house remodel all the bathrooms were refreshed. The guest and kids bath both received a new tub, tile surround and shower doors. The vanities were upgraded for more storage. Taj Mahal Quartzite was used for the counter tops. The guest bath has an interesting shaded tile with a Moroccan lamp inspired accent tile. This created a sophisticated guest bathroom. The kids bath has clean white x-large subway tiles with a fun penny tile stripe.

 Sceltas Custom Homes
This two-story West Ashley home was built with many traditional features like closed spaces, wood paneled-walls, brick fireplaces and dark wood kitchen cabinets, which are all representative of the year it was built. But, it was time to give the new homeowners a space they would enjoy for years to come. The den makeover included removing pocket doors and walls to open up the adjoining rooms. We also wall-mounted the TV, installed canned lights and drywalled the ceiling – removing the dated popcorn – for a more updated look.
The biggest transformation was the new view from the den to the kitchen, which received a facelift of its own. With a little interior design help, the kitchen became a beautiful and elegant space equipped with a new kitchen island with granite, white subway tiles for backsplash between the white cabinets and stainless steel appliances. The hanging pendants also added a nice touch.
Our favorite feature is the new Butler’s prep area, which has plenty of prep space (and a sink), open shelves, great light from the kitchen window and unique penny rounds in an Ash color for a counter-to-ceiling glamorous look. We love this kitchen transformation!
Lauren Anderson, Selling Point Photography

 Closet Classics
Beautiful queen size wall bed with raised panel doors.
Call Closet Classics today to receive a Free In-Home Consultation at 610-358-3171!
Elegant bedroom photo in Philadelphia
Elegant bedroom photo in Philadelphia

 Frances Herrera Interior Design
This apartment with a spectacular view at The Palms on Fort Lauderdale Beach received a seaside glamour makeover in a few short weeks. The apartment came full furnished but did not capture the client’s style. She wanted “Glamour!”
The elevator landing received an elegant update creating a grand entrance with the addition of an oversized mirror that opened up the narrow space. Crisp white accessories provide a striking contrast against the existing traditional damask wall covering and console.
Darryl Nobles - Dream Focus Photography

 Landmark Construction Crew
This addition to the neighborhood was well received for various reasons. New home construction included the installation of roofing, painting, flooring, windows, driveway and landscape design.

 Designer's Edge Kitchen & Bath
This West Linn 1970's split level home received a complete exterior and interior remodel. The design included removing the existing roof to vault the interior ceilings and increase the pitch of the roof. Custom quarried stone was used on the base of the home and new siding applied above a belly band for a touch of charm and elegance. The new barrel vaulted porch and the landscape design with it's curving walkway now invite you in. Photographer: Benson Images and Designer's Edge Kitchen and Bath

 All States Landscaping
This beautiful home receives an outdoor makeover. From the flagstone walkway to the reflection bench, to the outdoor lanterns, this house is truly beautiful.

 CMI Construction
 completed this large scale remodel of a mid-century home. Kitchen, bedrooms, baths, dining room and great room received updated fixtures, paint, flooring and lighting.

 User
This compact space received a proper upgrade in layout and function.
Small danish l-shaped light wood floor and brown floor kitchen photo in Sacramento with an undermount sink, shaker cabinets, green cabinets, quartz countertops, black backsplash, subway tile backsplash, stainless steel appliances, an island and white countertops
Small danish l-shaped light wood floor and brown floor kitchen photo in Sacramento with an undermount sink, shaker cabinets, green cabinets, quartz countertops, black backsplash, subway tile backsplash, stainless steel appliances, an island and white countertops
 Creative Touch Interiors by Paulette Facca
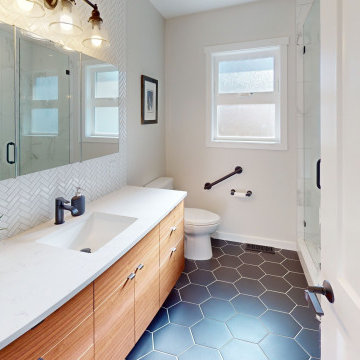
The main bathroom received a new vanity with backsplash, shower, lighting and floors
Example of a farmhouse bathroom design in Vancouver
Example of a farmhouse bathroom design in Vancouver

 Duke Renovations
After: This master bath received a complete update. From top to bottom every thing has been renovated for style and use.
Inspiration for a mid-sized timeless master multicolored tile and porcelain tile pebble tile floor, multicolored floor and double-sink freestanding bathtub remodel in Indianapolis with shaker cabinets, brown cabinets, multicolored walls, an undermount sink, granite countertops, gray countertops and a freestanding vanity
Inspiration for a mid-sized timeless master multicolored tile and porcelain tile pebble tile floor, multicolored floor and double-sink freestanding bathtub remodel in Indianapolis with shaker cabinets, brown cabinets, multicolored walls, an undermount sink, granite countertops, gray countertops and a freestanding vanity

 Alco Products Inc
This home in Bethesda, MD received updated James Hardie Siding in custom color Sycamore Tan and Whisper white trim.

 Andrea Mars
Midcentury home receives an entire home renovation by it's new owners, taking advantage of the angled ceilings and long spans of windows. Flat panel full access cabinetry with laminate finish in a horizontal wood grain stripe as well as a gloss green. Bradford Ciecko Photography.
 User
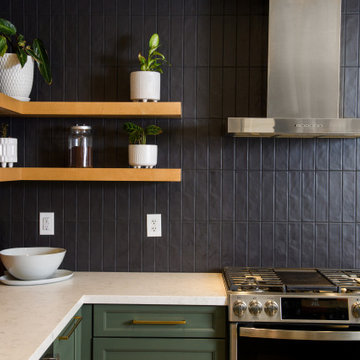
This compact space received a proper upgrade in layout and function.
Kitchen - small scandinavian l-shaped light wood floor and brown floor kitchen idea in Sacramento with an undermount sink, shaker cabinets, green cabinets, quartz countertops, black backsplash, subway tile backsplash, stainless steel appliances, an island and white countertops
Kitchen - small scandinavian l-shaped light wood floor and brown floor kitchen idea in Sacramento with an undermount sink, shaker cabinets, green cabinets, quartz countertops, black backsplash, subway tile backsplash, stainless steel appliances, an island and white countertops
 User
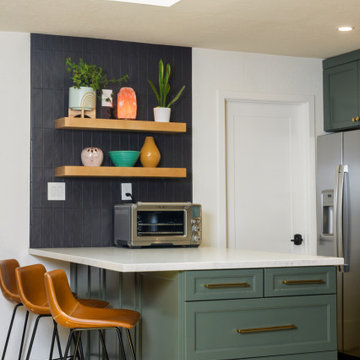
This compact space received a proper upgrade in layout and function.
Example of a small danish l-shaped light wood floor and brown floor kitchen design in Sacramento with an undermount sink, shaker cabinets, green cabinets, quartz countertops, black backsplash, subway tile backsplash, stainless steel appliances, an island and white countertops
Example of a small danish l-shaped light wood floor and brown floor kitchen design in Sacramento with an undermount sink, shaker cabinets, green cabinets, quartz countertops, black backsplash, subway tile backsplash, stainless steel appliances, an island and white countertops

 Addition Building & Design, Inc.
Inspiration for a mid-sized timeless dark wood floor family room remodel in Los Angeles with a music area, a standard fireplace and no tv

 The Designly-Inspired Home
This Midcentury home received a welcome face lift by painting the exterior brick in a warm gray-beige.
Example of a 1950s house exterior design in Phoenix
Example of a 1950s house exterior design in Phoenix
59