
Search results for "Receiving" in Home Design Ideas
 Simply-Connected AV
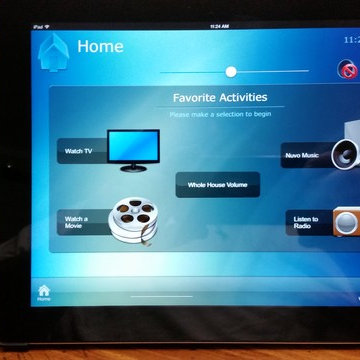
Upgrade from 5.1 surround using Jamo Towers and surround speakers with Onkyo Receivers. New equipment consists of Definitive Technology BP 8060ST towers, A60 Atmos Top Speakers, BP-SR8040 bipolar surround speakers, CS-8060HD center channel speaker, New Onkyo Network receiver, control by RTI Panel App via network processor.

 Trent Martin
Basement home theater, family room, and entertaining space. Featuring a Monitor Audio Gold Series and James Loudspeaker 7.2 surround system. Contro4 automated shades, sconce, pendant, can, and LED lighting provide the ability to utilize ambient light from the walkout basement in the bar/lounge area to create a "one room" connected feel when entertaining, or close the blinds for complete theater blackout for home movie viewing.
Theater specifications, development, installation and setup/calibration by Integrated Smart Technologies (iST), www.istmi.com
Photography by Meg Marie Photography
 Oltean Construction
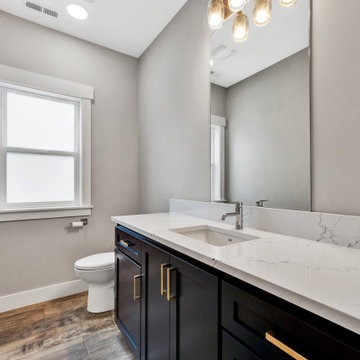
This project involved a complete top to bottom remodel of the main house, and finishing a basement to be used as an ADU.
The interior of the home received new windows, doors, flooring, cabinetry, countertops, backsplashes, lighting fixtures, plumbing fixtures, paint, and trim in every room of the house. In addition, the following spaces had extra features we installed. The kitchen features new appliances and hood. The living family room had a new fireplace and mantle built in. All bathrooms received custom tile work in showers, new tubs and toilets. All bedrooms received custom built in closets.
Find the right local pro for your project

 The House of Audio
55" LED TV , Receivers, floor standing speakers, Universal remote.
Labor, Installation, Integration $ Universal remote programming.
Living room - mid-sized modern living room idea in New York with a wall-mounted tv
Living room - mid-sized modern living room idea in New York with a wall-mounted tv
 SpaceTurtle Construction
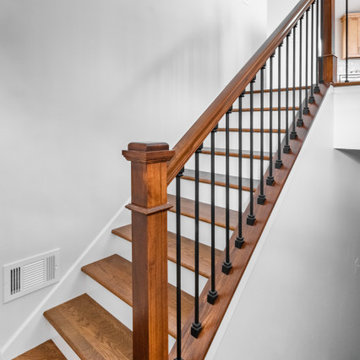
This stairway received a makeover with new hardwood treads and risers, metal balusters, and wooden stained newel posts and railing.
Transitional wooden straight wood railing staircase photo in Minneapolis with wooden risers
Transitional wooden straight wood railing staircase photo in Minneapolis with wooden risers
 SpaceTurtle Construction
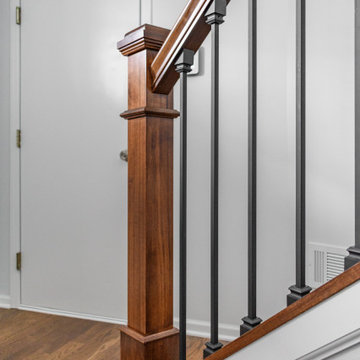
This stairway received a makeover with new hardwood treads and risers, metal balusters, and wooden stained newel posts and railing.
Staircase - transitional wooden straight wood railing staircase idea in Minneapolis with wooden risers
Staircase - transitional wooden straight wood railing staircase idea in Minneapolis with wooden risers


 Willet Construction Inc.
A closer look at the cabinet doors which were painted white and then received a brown glaze.
Example of a large classic l-shaped medium tone wood floor and brown floor eat-in kitchen design with an undermount sink, recessed-panel cabinets, white cabinets, quartzite countertops, beige backsplash, ceramic backsplash, stainless steel appliances, an island and brown countertops
Example of a large classic l-shaped medium tone wood floor and brown floor eat-in kitchen design with an undermount sink, recessed-panel cabinets, white cabinets, quartzite countertops, beige backsplash, ceramic backsplash, stainless steel appliances, an island and brown countertops
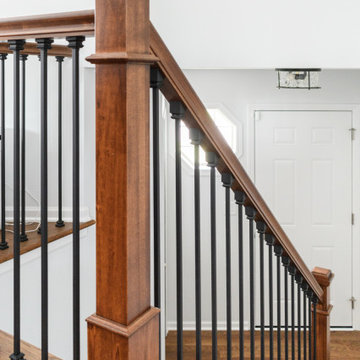 SpaceTurtle Construction
This stairway received a makeover with new hardwood treads and risers, metal balusters, and wooden stained newel posts and railing.
Example of a transitional wooden straight wood railing staircase design in Minneapolis with wooden risers
Example of a transitional wooden straight wood railing staircase design in Minneapolis with wooden risers

 KL Designs Residential Landscape Planning LLC
Existing plant beds received an update with low water plants.
Photo of a traditional front yard landscaping in San Francisco.
Photo of a traditional front yard landscaping in San Francisco.

 Linden L.A.N.D. Group
The stairwell receives Northern light through two tall linear windows. Painting by Henry Lindenmeyr. Photo Rebecca Lindenmeyr
Staircase - small transitional wooden u-shaped staircase idea in Burlington with painted risers
Staircase - small transitional wooden u-shaped staircase idea in Burlington with painted risers
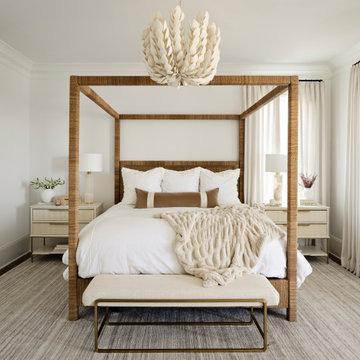
 The Ervin Group
Bedroom - large transitional master medium tone wood floor and brown floor bedroom idea in Nashville with white walls

 Spazio LA
The dinning room received extra light with brand new windows and an open floor plan connecting it to the kitchen.
Example of a mid-sized transitional light wood floor and brown floor enclosed dining room design in Los Angeles with beige walls and no fireplace
Example of a mid-sized transitional light wood floor and brown floor enclosed dining room design in Los Angeles with beige walls and no fireplace

 Leslie Shawn by Design
The fire place was left in the same place but received a face lift with new granite and a beautifully custom made hearth.
Tuscan bedroom photo in Seattle
Tuscan bedroom photo in Seattle


 BEEMnyc Home Design & Renovation
All custom woodwork receives hand picked door handles and pulls as per our clients taste.
Closet - closet idea in New York
Closet - closet idea in New York
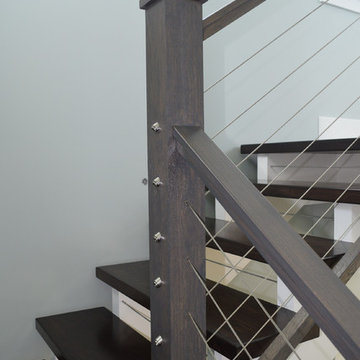
 HausDesign Studio LLC
Space is designed to receive an elevator if needed
Mid-sized beach style wooden u-shaped open and metal railing staircase photo in Tampa
Mid-sized beach style wooden u-shaped open and metal railing staircase photo in Tampa
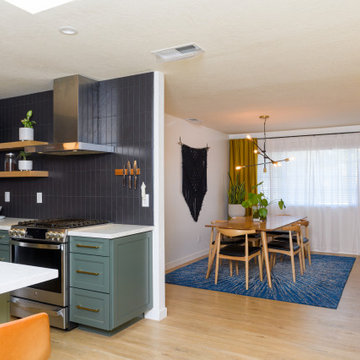
 User
This compact space received a proper upgrade in layout and function.
Small danish l-shaped light wood floor and brown floor kitchen photo in Sacramento with an undermount sink, shaker cabinets, green cabinets, quartz countertops, black backsplash, subway tile backsplash, stainless steel appliances, an island and white countertops
Small danish l-shaped light wood floor and brown floor kitchen photo in Sacramento with an undermount sink, shaker cabinets, green cabinets, quartz countertops, black backsplash, subway tile backsplash, stainless steel appliances, an island and white countertops

 Modern Traditions Interior Design LLC
Even the radiator received special treatment in the kitchen!
Example of a large transitional u-shaped medium tone wood floor and brown floor open concept kitchen design in Richmond with a farmhouse sink, shaker cabinets, blue cabinets, quartz countertops, gray backsplash, marble backsplash, stainless steel appliances, a peninsula and white countertops
Example of a large transitional u-shaped medium tone wood floor and brown floor open concept kitchen design in Richmond with a farmhouse sink, shaker cabinets, blue cabinets, quartz countertops, gray backsplash, marble backsplash, stainless steel appliances, a peninsula and white countertops
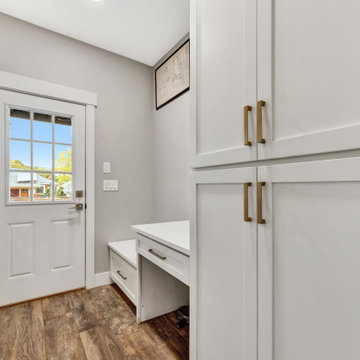 Oltean Construction
This project involved a complete top to bottom remodel of the main house, and finishing a basement to be used as an ADU.
The interior of the home received new windows, doors, flooring, cabinetry, countertops, backsplashes, lighting fixtures, plumbing fixtures, paint, and trim in every room of the house. In addition, the following spaces had extra features we installed. The kitchen features new appliances and hood. The living family room had a new fireplace and mantle built in. All bathrooms received custom tile work in showers, new tubs and toilets. All bedrooms received custom built in closets.
57