
Search results for "Reception area" in Home Design Ideas
 UpScapers: Landscape, Elevated
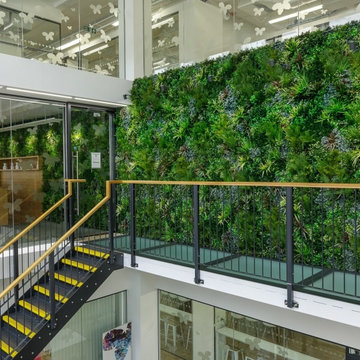
Our skilled team was able to do all the intricate cuts around the sign, cameras, doors, cupboards to finish the green wall. It is all about understanding the growing pattern of real plants no one better than our designer Paul Alder who personally came to site to identify the areas where the green wall needed that special effect of natural growing patterns.
Before the green wall was installed there was only the physical barrier of the glass that did not define clearly the existence of a coffee space, with the installation of an artificial green wall we achieved to soften the area of white walls that now moves into a leisure area of thorough enjoyment. Now the green wall draws you into the café meeting area creating a great and pleasant atmosphere from the time visitors and co-workers come into the building the reception area offers a warm welcoming space.

 Desert Peak Architects

The Inn of the Mountain Gods Spa Renovation project encompassed the renovation of an approximately 3,000 sf area adjacent to the existing indoor pool and locker rooms. The renovation offered a relaxing environment for visitors and functioned in conjunction with the operations of the existing pool and locker rooms. The spa design included: A clearly denoted entry adjacent to the existing elevators, 3 treatment rooms, a small waiting area, a 5 chair salon area, a reception area, a retail area, a relaxation room and a jacuzzi room, a small bar and storage space. The design intended to meld a modern yet comforting aesthetic with tribal influences.
Find the right local pro for your project
 DesignDot
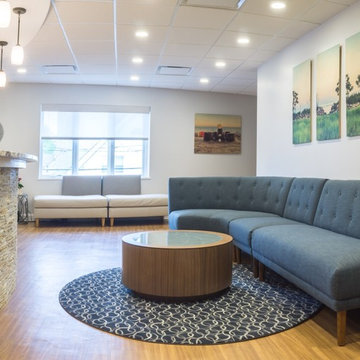
New build of a commerical reception area, beach and nature inspired. Photo Credit: Janeivy Hilario
Entryway - transitional entryway idea in New York
Entryway - transitional entryway idea in New York
 BROWN DAVIS ARCHITECTURE & INTERIORS
Moris Moreno
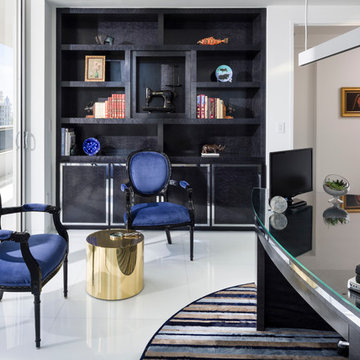
Example of a trendy freestanding desk home office design in Miami with white walls
Example of a trendy freestanding desk home office design in Miami with white walls


 Desert Peak Architects


The Lohman Oncology Building is a 11,600 sf building of type II construction. The upper floor of the Oncology Building houses an Oncology Clinic. The ground floor of the building was constructed as a shell space. Desert Peak Architects are currently working on the two tenant improvement designs for the bottom floor. The Oncology Clinic includes a large open space with large windows with exceptional views of the Organ Mountains and plenty of natural light for patients with extended treatment periods. Other spaces within the Oncology Suite include a waiting area, reception area, medical assistant area, pharmacy, office spaces and multiple exam rooms. The form of the building is largely the result of providing ample daylight and views for the treatment area. The second story overhangs the ground floor to further emphasize the space from the exterior.
 Desert Peak Architects
The Lohman Oncology Building is a 11,600 sf building of type II construction. The upper floor of the Oncology Building houses an Oncology Clinic. The ground floor of the building was constructed as a shell space. Desert Peak Architects are currently working on the two tenant improvement designs for the bottom floor. The Oncology Clinic includes a large open space with large windows with exceptional views of the Organ Mountains and plenty of natural light for patients with extended treatment periods. Other spaces within the Oncology Suite include a waiting area, reception area, medical assistant area, pharmacy, office spaces and multiple exam rooms. The form of the building is largely the result of providing ample daylight and views for the treatment area. The second story overhangs the ground floor to further emphasize the space from the exterior.

 Woodworkers Naples
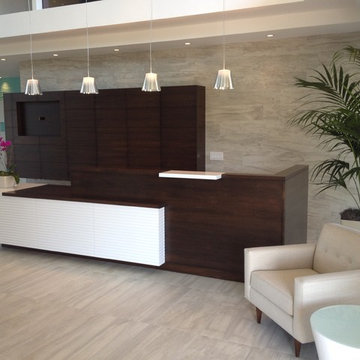
Cabinetry Build & Install | Woodworkers Naples, Interior Design | Antoine Testard Designs :: Black solid walnut reception desk with contrasting white textured panel inserts and black walnut storage in the lobby and reception area.

 ANA Woodwork Studio LLC
Playroom bookcase built in, white satin lacquer finish
Example of a trendy kids' room design in New York with gray walls
Example of a trendy kids' room design in New York with gray walls






 Kraft Custom Construction
For this whole house remodel the homeowner wanted to update the front exterior entrance and landscaping, kitchen, bathroom and dining room. We also built an addition in the back with a separate entrance for the homeowner’s massage studio, including a reception area, bathroom and kitchenette. The back exterior was fully renovated with natural landscaping and a gorgeous Santa Rosa Labyrinth. Clean crisp lines, colorful surfaces and natural wood finishes enhance the home’s mid-century appeal. The outdoor living area and labyrinth provide a place of solace and reflection for the homeowner and his clients.
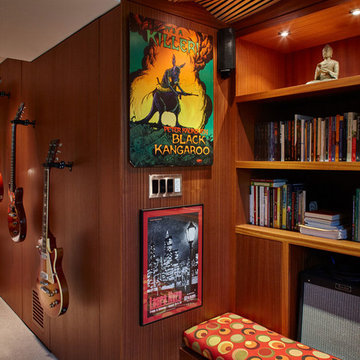
After remodeling this mid-century modern home near Bush Park in Salem, Oregon, the final phase was a full basement remodel. The previously unfinished space was transformed into a comfortable and sophisticated living area complete with hidden storage, an entertainment system, guitar display wall and safe room. The unique ceiling was custom designed and carved to look like a wave – which won national recognition for the 2016 Contractor of the Year Award for basement remodeling. The homeowner now enjoys a custom whole house remodel that reflects his aesthetic and highlights the home’s era.
 Kraft Custom Construction
For this whole house remodel the homeowner wanted to update the front exterior entrance and landscaping, kitchen, bathroom and dining room. We also built an addition in the back with a separate entrance for the homeowner’s massage studio, including a reception area, bathroom and kitchenette. The back exterior was fully renovated with natural landscaping and a gorgeous Santa Rosa Labyrinth. Clean crisp lines, colorful surfaces and natural wood finishes enhance the home’s mid-century appeal. The outdoor living area and labyrinth provide a place of solace and reflection for the homeowner and his clients.
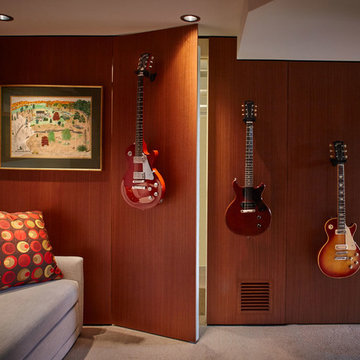
After remodeling this mid-century modern home near Bush Park in Salem, Oregon, the final phase was a full basement remodel. The previously unfinished space was transformed into a comfortable and sophisticated living area complete with hidden storage, an entertainment system, guitar display wall and safe room. The unique ceiling was custom designed and carved to look like a wave – which won national recognition for the 2016 Contractor of the Year Award for basement remodeling. The homeowner now enjoys a custom whole house remodel that reflects his aesthetic and highlights the home’s era.

 Studio Z Design Concepts
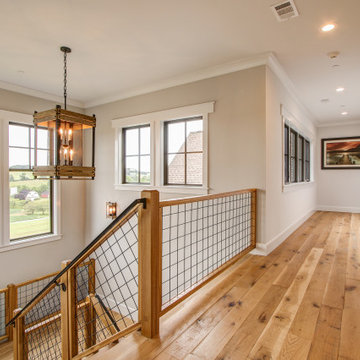
This stunning custom home in Clarksburg, MD serves as both Home and Corporate Office for Ambition Custom Homes. Nestled on 5 acres in Clarksburg, Maryland, this new home features unique privacy and beautiful year round views of Little Bennett Regional Park. This spectacular, true Modern Farmhouse features large windows, natural stone and rough hewn beams throughout.
Special features of this 10,000+ square foot home include an open floorplan on the first floor; a first floor Master Suite with Balcony and His/Hers Walk-in Closets and Spa Bath; a spacious gourmet kitchen with oversized butler pantry and large banquette eat in breakfast area; a large four-season screened-in porch which connects to an outdoor BBQ & Outdoor Kitchen area. The Lower Level boasts a separate entrance, reception area and offices for Ambition Custom Homes; and for the family provides ample room for entertaining, exercise and family activities including a game room, pottery room and sauna. The Second Floor Level has three en-suite Bedrooms with views overlooking the 1st Floor. Ample storage, a 4-Car Garage and separate Bike Storage & Work room complete the unique features of this custom home.
 Sandra Hambley
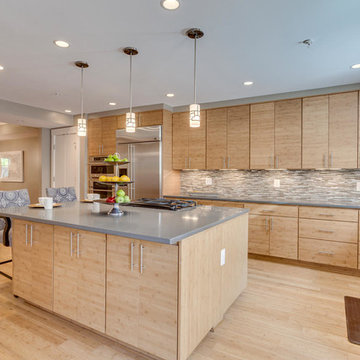
With a listing price of just under $4 million, this gorgeous row home located near the Convention Center in Washington DC required a very specific look to attract the proper buyer.
The home has been completely remodeled in a modern style with bamboo flooring and bamboo kitchen cabinetry so the furnishings and decor needed to be complimentary. Typically, transitional furnishings are used in staging across the board, however, for this property we wanted an urban loft, industrial look with heavy elements of reclaimed wood to create a city, hotel luxe style. As with all DC properties, this one is long and narrow but is completely open concept on each level, so continuity in color and design selections was critical.
The row home had several open areas that needed a defined purpose such as a reception area, which includes a full bar service area, pub tables, stools and several comfortable seating areas for additional entertaining. It also boasts an in law suite with kitchen and living quarters as well as 3 outdoor spaces, which are highly sought after in the District.
 Lindye Galloway Interiors

Modern regency bedroom design by Lindye Galloway Design. Vintage refurbished dresser and gold polka dot ceiling treatment.
Example of a small minimalist guest light wood floor bedroom design in Los Angeles with white walls and no fireplace
Example of a small minimalist guest light wood floor bedroom design in Los Angeles with white walls and no fireplace
19