
Search results for "Reception area" in Home Design Ideas
 Woodworkers Naples
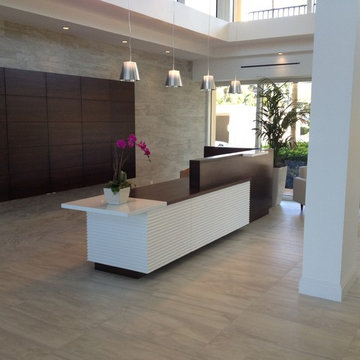
Cabinetry Build & Install | Woodworkers Naples, Interior Design | Antoine Testard Designs :: Black solid walnut reception desk with contrasting white textured panel inserts and black walnut storage in the lobby and reception area.
 Tile Doctor Ltd
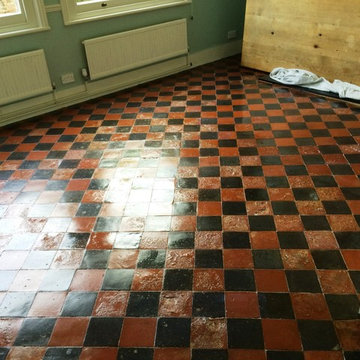
I was contacted recently by a client in East Grinstead, who asked me to restore a large area of damaged Quarry tiles in his house. East Grinstead actually dates back to the 14th century and is a town known for its many interesting houses and historic buildings. Hard-wearing Quarry tiles are most often used in high traffic areas, such as reception areas and hallways, although they are also commonly used for patio areas and porches. In these busy areas, the tiles can get dirty quickly, and this can lead to damage over time if they are not regularly tended to.
In this case, the damage to the tiles had actually been caused by regular flooding over a period of several years. The damage was so extreme that I advised my client that the only means of total restoration was re-tiling. However, my client informed me that the property was currently on the market for sale and this wasn’t an option. Instead, he settled on a deep clean and seal which, while not a complete restoration, would still significantly improve the condition of the tiled floor.
My first day of work was spent moving a significant amount of large furniture out of the room and into the garden. Once the area was completely clear, I was able to apply a layer of Tile Doctor Pro-Clean, using a stiff deck brush to really work it into the damaged stone. Pro-Clean helped to lift out a huge amount of the muck and ingrained dirt revealing, unfortunately, yet more damage beneath.
Once I had finished for the day, my client opened the windows to allow the warm sunshine to dry up any remaining moisture. This was important, as any excess moisture left on the floor may have affected the performance of the sealer when I returned to complete the sealing.
I allowed the floor a two-day drying period, during which time my client decided to colour some of the tiles with red doorstep paint. He counted up to two thousand tiles before giving up!
When I returned after 48 hours, I set about sealing the floor using Tile Doctor Seal & Go, which provided the eye-catching gloss finish and durable protection the client wanted whilst the house was still on the market. As it was another warm day, the homeowners went out cycling around the Ashdown forest, leaving me to complete the sealing carefully and without distraction.
When they returned a few hours later, they were amazed by the results! Although a complete re-tiling was not possible under the circumstances, both myself and my clients were extremely pleased with how great the Quarry tiles were now looking, especially after such significant water damage.
 Advanced House Plans
29123 Fairchild
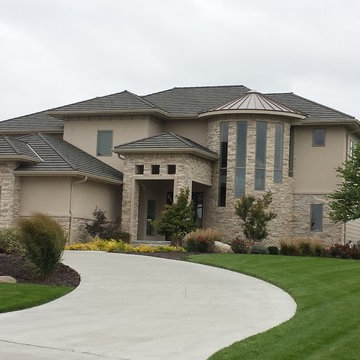
Classic Mediterranean design elements are enhanced by a striking turret on the front of this elegant, 3,522 sq. ft., 1-1/2 story house plan.
Double doors open to reveal immediate views of the 2-story-high great room, showcased behind elegant arched openings. The great room is warmed by a fireplace and brightened by a generous bank of windows to the rear.
Just off the entry hall, a formal dining room lies open to the great room, as does the bayed breakfast area and kitchen. The breakfast area, with cathedral ceiling, accesses a rear covered porch to enjoy meals outdoors, rain or shine. The kitchen, designed for efficiency, boasts plenty of counter space, an island workspace and walk-in pantry.
Just off the kitchen, a reception area with built-in bench, coat closet and desk, accesses the 3-car garage area, which includes one 2-car, side-load garage and one, 1-car, front-load garage.
On the opposite side of the home, adjacent from the stunning circular staircase, the master suite resides behind double doors. The bedroom is adorned with beautiful ceiling details. The bath area lies beneath an equally impressive cathedral ceiling and features his-and-her vanities, a soaking tub, walk-in shower, compartmented toilet and a walk-in closet with built-in dressers. The walk-in closet also accesses the laundry room with counter and utility sink.
Upstairs, all secondary bedrooms have walk-in closets and high ceilings. Bedrooms 2 and 3 share a Jack-n-Jill bath, as do bedrooms 4 and 5. A loft area at the top of the circular staircase offers breathtaking views of the great room below.
Find the right local pro for your project

 Marcus DiPietro, Architect
Ruth DiPietro

Minimalist open concept living room photo in Nashville with gray walls
Minimalist open concept living room photo in Nashville with gray walls
 Willard and Palmer Design
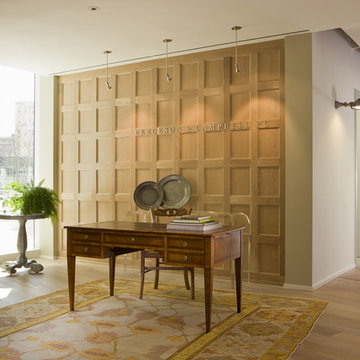
Bergeson & Campbell reception
Entry hall - contemporary entry hall idea in DC Metro
Entry hall - contemporary entry hall idea in DC Metro

 Zorka Furniture Inc.
The Wavecrest reception desk features a custom parametric design crafted from high-quality birch plywood. Its sculptural, wave-inspired form creates a bold statement in any modern lobby or reception area. Designed for commercial interiors, this desk blends functionality with contemporary art.

Sponsored
Westerville, OH

Inspired Closets Columbus
Innovative & Creative Custom Closet Designer Servicing Franklin County
 Topstone
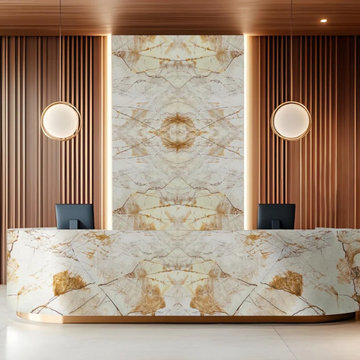
This commercial design concept showcases the timeless beauty of Roma Imperiale Quartzite in a modern reception area. The natural stone is featured on both the reception desk and the full-height feature wall, creating a seamless, luxurious focal point. Soft ivory tones accented with elegant gold veining provide warmth and sophistication while maintaining a clean contemporary aesthetic.
Roma Imperiale Quartzite is an excellent choice for feature walls, reception desks, countertops, fireplace surrounds, and other statement applications where natural beauty and durability are equally important.
 New View Designs by Laurie Cole Inc.
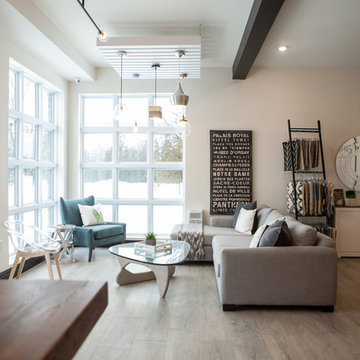
Reception Area - Furnished with custom, Canadian made designer furniture and custom made throw pillows. This area features items which are for sale as a part of the Design Studio's showroom - complete designer lighting, fabric samples, area rug samples, and more.

 Phavos Photography
Example of a small farmhouse open concept light wood floor living room library design in San Francisco with yellow walls, no fireplace and no tv
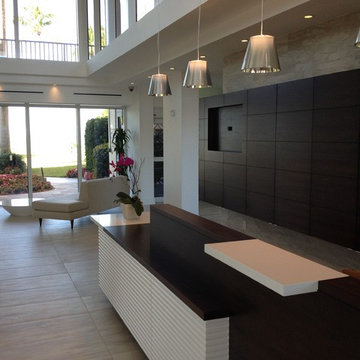 Woodworkers Naples
Cabinetry Build & Install | Woodworkers Naples, Interior Design | Antoine Testard Designs :: Black solid walnut reception desk with contrasting white textured panel inserts and black walnut storage in the lobby and reception area.

 Phoenix Woodworks
Trendy freestanding desk dark wood floor study room photo in San Francisco with white walls
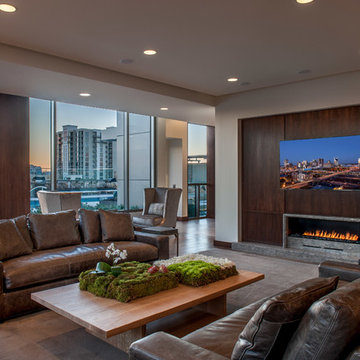
Example of a trendy light wood floor living room design in Nashville with white walls, a ribbon fireplace, a wood fireplace surround and a media wall


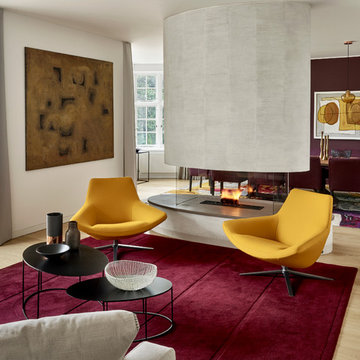
 LEIVARS
Open plan reception dining room with feature open fire. Textured plaster fire breast with deep bordeaux tones add richness to the space with punches of yellow.
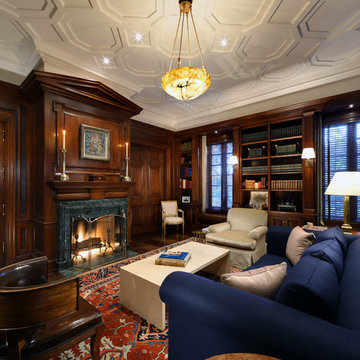
 Richard Manion Architecture Inc.
This brick and stone residence on a large estate property is an American version of the English country house, and it pays homage to the work of Harrie T. Lindeberg, Edwin Lutyens and John Russell Pope, all practitioners of an elegant country style rooted in classicism. Features include bricks handmade in Maryland, a limestone entry and a library with coffered ceiling and stone floors. The interiors balance formal English rooms with family rooms in a more relaxed Arts and Crafts style.
Landscape by Mark Beall and Sara Fairchild

 Eberlein Design Consultants Ltd.
Photo Credit: Tom Crane
Hallway - traditional dark wood floor hallway idea in Philadelphia with beige walls
Hallway - traditional dark wood floor hallway idea in Philadelphia with beige walls

 Kraft Custom Construction
For this whole house remodel the homeowner wanted to update the front exterior entrance and landscaping, kitchen, bathroom and dining room. We also built an addition in the back with a separate entrance for the homeowner’s massage studio, including a reception area, bathroom and kitchenette. The back exterior was fully renovated with natural landscaping and a gorgeous Santa Rosa Labyrinth. Clean crisp lines, colorful surfaces and natural wood finishes enhance the home’s mid-century appeal. The outdoor living area and labyrinth provide a place of solace and reflection for the homeowner and his clients.
After remodeling this mid-century modern home near Bush Park in Salem, Oregon, the final phase was a full basement remodel. The previously unfinished space was transformed into a comfortable and sophisticated living area complete with hidden storage, an entertainment system, guitar display wall and safe room. The unique ceiling was custom designed and carved to look like a wave – which won national recognition for the 2016 Contractor of the Year Award for basement remodeling. The homeowner now enjoys a custom whole house remodel that reflects his aesthetic and highlights the home’s era.


 Summit Landscape and Design
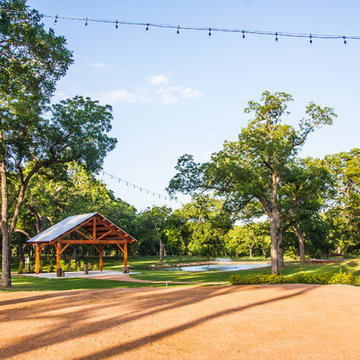
The reception area overlooks the special event pergola and pond. buffer planting partially encloses the area to create a sense of intimacy.
Design ideas for a large rustic drought-tolerant and partial sun concrete paver pond in Austin for summer.
Design ideas for a large rustic drought-tolerant and partial sun concrete paver pond in Austin for summer.

 Winder Gibson Architects
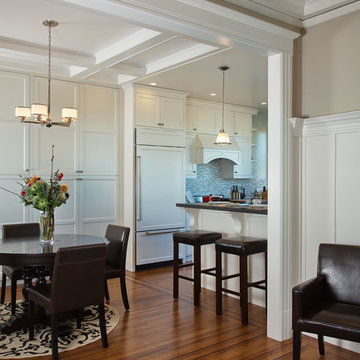

This home is in Noe Valley, a highly desirable and growing neighborhood of San Francisco. As young highly-educated families move into the area, we are remodeling and adding on to the aging homes found there. This project remodeled the entire existing two story house and added a third level, capturing the incredible views toward downtown. The design features integral color stucco, zinc roofing, an International Orange staircase, eco-teak cabinets and concrete counters. A flowing sequence of spaces were choreographed from the entry through to the family room.
17