
Search results for "Reception area" in Home Design Ideas
 User
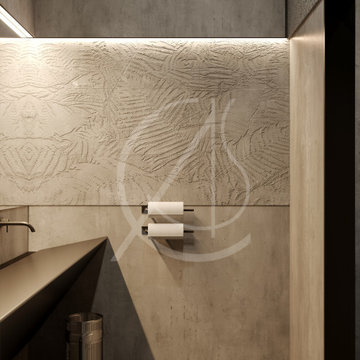
UserThe streamlined restroom design features the industrial vibe applied throughout the leisure center design in Riyadh, Saudi Arabia, with the artful combination of different textures of concrete that add to its subtle elegance.
 Black & White Interiors
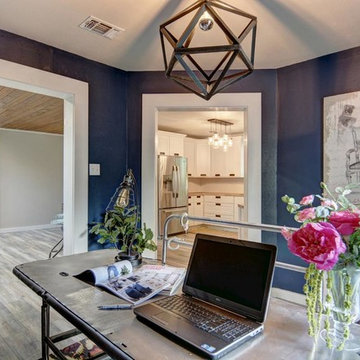
Mid-sized cottage freestanding desk medium tone wood floor and gray floor study room photo in Austin with black walls

Find the right local pro for your project


 Indian Story
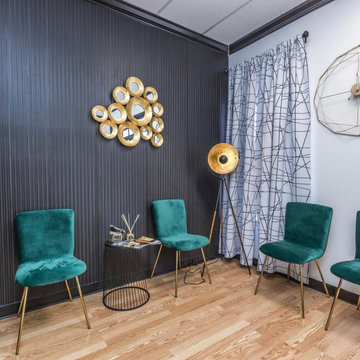
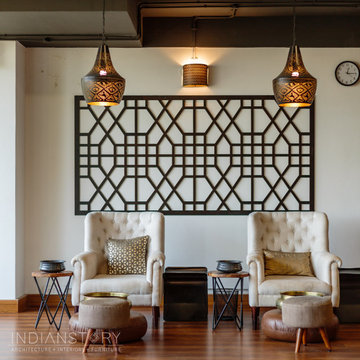
When people think of a salon, we visualize a quick paced space, full of bustle. This salon is designed to be a refuge for one, in oneself. The colours are warm and earthy, the light is functional yet soothing. The natural light is also welcomed in, with a beautiful tree as the backdrop. The Material palette is carefully composed together with shades of Walnut wood complemented by Matte Black paint and Off-White Paint. The warm tones in fabric, and the brass accents add a layer of comfort along with the placement of natural plants.
The reception area and lounge is designed to give the customers a peek of the space and the luxurious experience that awaits them. The salon space itself is spread out, and minimal; fabric chairs also designed and manufactured by us, to sink into. The space is designed to connect people visually to the surrounding and to other people should they choose to be, and to the staff, that they always feel like they’re being taken care of, but also zoned such that one can choose to be reclusive and enjoy the company of oneself.
The warmth we were able to achieve with the space was a result of well curated fabric, the right furniture type. with the pop of brass accents and the lighting. It is a perfect marriage of function and aesthetic in our clients’ eyes.
 camilleriparismode
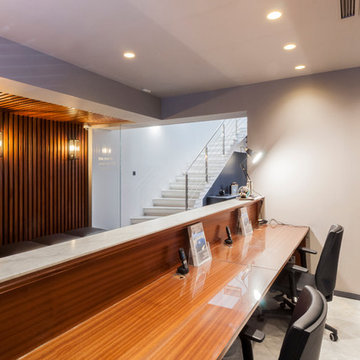
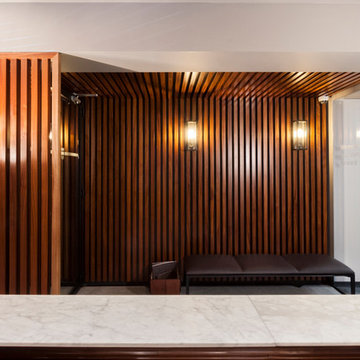
As part of their re-branding, we were enrolled to do up the entrance and reception area to Sullivan Maritime Ltd offices on St Barbara's bastions in Valletta. The mahogany slats and nautical light fittings offer a playful link to ship interiors. Wall panelling lining the perimeter of the compact space conceals well-organised storage spaces, away from visitors' sights.


 Giuselle Bathrooms
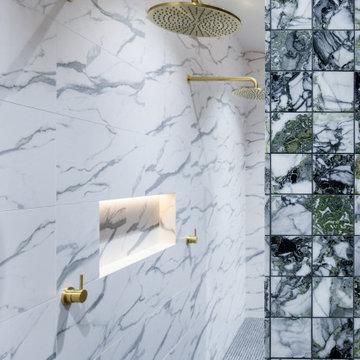
Harvey Norman Auburn Flagship Store has recently opened its new Bathroom Renovation Centre with 50 bathroom designs on display. Guiselle Bathrooms was handpicked to create one of the bathroom displays as a leading bathroom renovation specialist. Our display enjoys a prime location by the reception area, and we wanted our display to have an instant wow factor. The end result has exceeded our expectations, and our bathroom is regarded as one of the best in the centre!
The inspiration behind the display is a natural marble feature tile in Jade. Its deep green colour is visually arresting and works perfectly with the brass tapware and accessories. The brass finish is elegant and sophisticated and has a durability of a hard gold surface. The brass tapware is right on trend and makes the space to stand out from the crowd. Beautiful freestanding bath serves as a visual focus of the bathroom. It’s combined with a sleek floor mounted bath spout. Striking chandelier makes a bold statement with its multi-level design and handblown glass shades. Two freestanding basins lend a sense of modern luxury to the bathroom while stylish LED mirrors provide added illumination for optimum visibility. Simple yet elegant wall hung toilet features concealed in-wall cistern and a sleek flush plate. Round shower heads emulate the playful shape of penny round mosaic on the floor while the marble look wall tiles create a perfect backdrop for all the features. And we couldn’t resist putting an art print in our bathroom! In our opinion, this stunning artwork transforms the bathroom from a purely functional space into a luxurious domain!
 Style Architects
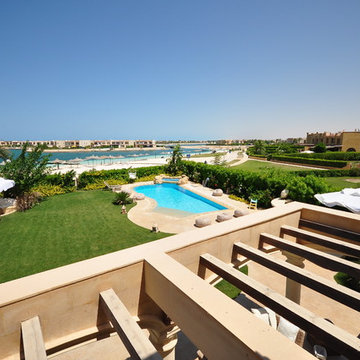
This summer house had its original layout and design when it was first brought. None of the initial elements were of value to the client, except of the exterior part of the house. When going through the redesign and execution process, the entire interior was destroyed, thus resulting in having 5 rooms (each with a bathroom), open and closed kitchen, living room, and reception area. Since it’s a summer house, there has a be a pool, so a long pool was build parallel to the house, with big open terraces that give a clear view of the Sea, which is directly in front of it. The main challenge was that due to its prime location, the material that was used had to be made up of smooth stones, to withstand the weather.


 Visbeen Architects
Interior Design: Vision Interiors by Visbeen
Builder: Mosaic Properties
Photographer: Mike Buck Photography
This three-story live/work building accommodates a business and a private residence. The front showroom and reception area features a stair with a custom handrail and veneer brick wall. Moving through the main hall you will find a coffee bar and conference room that precedes a workroom with dark green cabinetry, masonry fireplace, and oversized pub-height work tables. The residence can be accessed on all levels and maintains privacy through the stairwell and elevator shaft. The second level is home to a design studio, private office and large conference room that opens up to a deep balcony with retractable screens. On the residence side, above the garage is a flex space, which is used as a guest apartment for out of town guests and includes a murphy bed, kitchenette and access to a private bath. The third level is the private residence. At the front you will find a balcony, living room with linear fireplace, dining room with banquette seating and kitchen with a custom island and pullout table. Private spaces include a full bathroom and kids room featuring train car inspired bunks and ample storage. The master suite is tucked away to the rear and features dual bathroom vanities, dressing space, a drop down TV in the bedroom ceiling and a closet wall that opens up to an 8x12, his and hers closet. The lower level is part of the private residence and features a home gym and recreation spaces.
 Red Pepper Design & Cabinetry
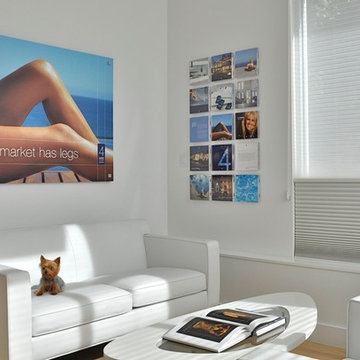
Reception area with the guard dog.
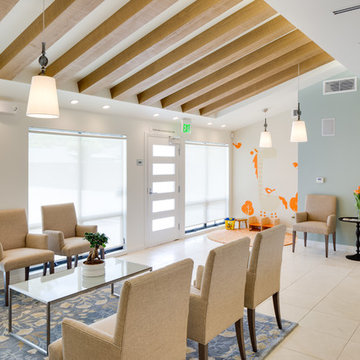
The first floor office of talented graphic designer, Traci Jones, is an icon of flexible space. (residence above) The steel doors conceal a media center. The illustrated wall can be pushed completely out of the way to open the entire space for educational events, parties or whatever her heart desires. On the back side of the movable wall is desk space for two and a giant chalk board


 camilleriparismode
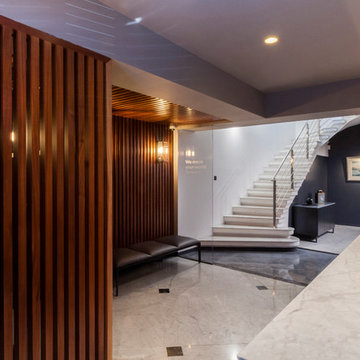
As part of their re-branding, we were enrolled to do up the entrance and reception area to Sullivan Maritime Ltd offices on St Barbara's bastions in Valletta. The mahogany slats and nautical light fittings offer a playful link to ship interiors. Wall panelling lining the perimeter of the compact space conceals well-organised storage spaces, away from visitors' sights.




 camilleriparismode
As part of their re-branding, we were enrolled to do up the entrance and reception area to Sullivan Maritime Ltd offices on St Barbara's bastions in Valletta. The mahogany slats and nautical light fittings offer a playful link to ship interiors. Wall panelling lining the perimeter of the compact space conceals well-organised storage spaces, away from visitors' sights.
 Aspen Leaf Interiors
Large trendy brown floor and vinyl floor entryway photo in Other with white walls
 RJ Interiors
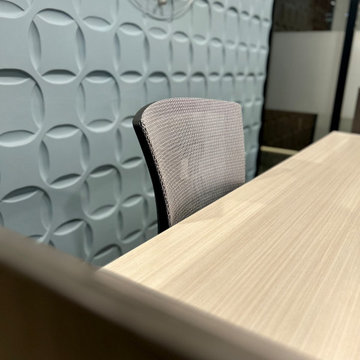
Reception area, custom wall, desk and chair.
Example of a transitional entryway design in Houston
Example of a transitional entryway design in Houston
40