
Search results for "Reception hall" in Home Design Ideas
 COZY FLOOR RUGS
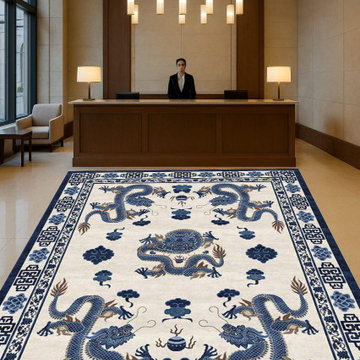
Hand-Knotted Wool & Silk Dragon Motif Rug – Luxury Tibetan Design
Bring an elegant touch of tradition and artistry into your space with this stunning hand-knotted wool and silk rug, featuring an intricate Imperial Dragon motif. Inspired by classical Tibetan and Chinese designs, this carpet is crafted with precision, using premium natural wool and lustrous real silk highlights that add depth, definition, and a soft luxurious sheen.
The rich shades of indigo blue, navy, and antique gold stand beautifully against the warm ivory base, creating a timeless statement piece suitable for living rooms, bedrooms, hallways, entryways, and designer interiors.
Each rug is meticulously woven by skilled artisans, ensuring exceptional durability, softness, and long-lasting quality.
---
⭐ Features
Hand-Knotted Construction – Made by skilled artisans using traditional weaving techniques
Premium Materials – High-quality New Zealand wool with real silk detailing
Dragon Motif Design – Symbol of strength, prosperity, and protection
Rich Color Palette – Blue, navy, ivory, and antique gold
Durable & Long-Lasting – Ideal for high-traffic areas
Soft Texture & Luxurious Feel
Custom sizes available on request
---
? Available Sizes
2x3 ft
3x5 ft
4x6 ft
5x8 ft
6x9 ft
8x10 ft
9x12 ft
(Custom sizes also available)
---
? Perfect For
Living Room
Bedroom
Entry Hall
Reception Area
Studio
Meditation or Prayer Room
 LHD Interiors
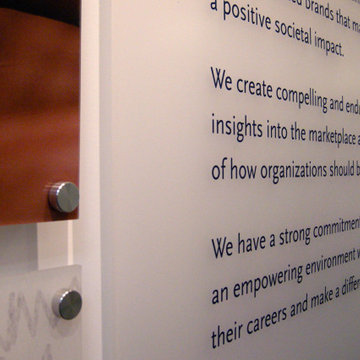
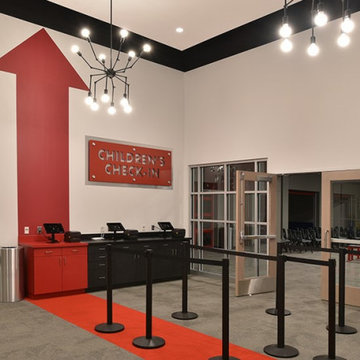
New Furniture, Carpeting, Paint, 3 Form Wall Decor & Messaging, Reception Desk
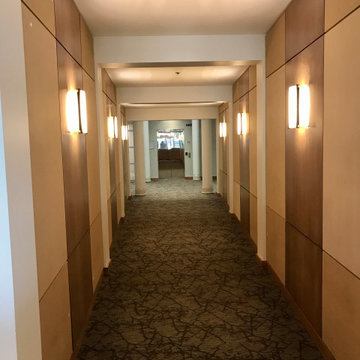
Inspiration for a contemporary hallway remodel in Boston
Inspiration for a contemporary hallway remodel in Boston
 Studio 28 Interiors Ltd
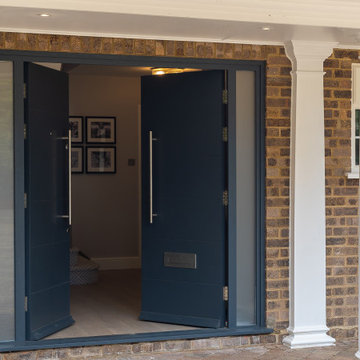
Views into the entrance hall from the front door
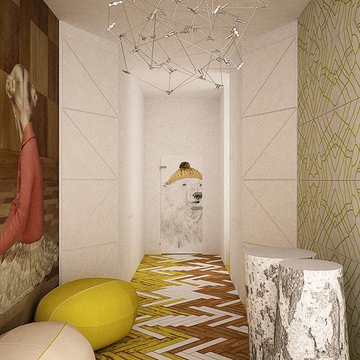
Inspiration for a contemporary porch remodel in Hertfordshire
Inspiration for a contemporary porch remodel in Hertfordshire
Find the right local pro for your project




 camilleriparismode
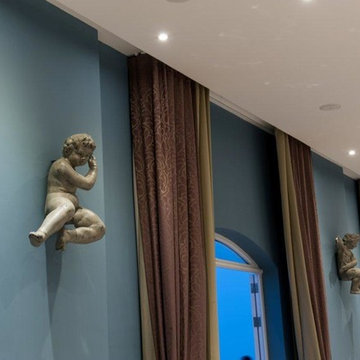
the camilleriparismode design and projects studio were asked to design. the new sala panoramica at Palazzo de Piro. stunning wall colours, textured fabrics and specifically selected antiques combined with state of the art conference technology make this exclusive venue stunning and functional at the same time.
design: camilleriparismode
project contractors: jani ltd.
 Visbeen Architects
Interior Design: Vision Interiors by Visbeen
Builder: Mosaic Properties
Photographer: Mike Buck Photography
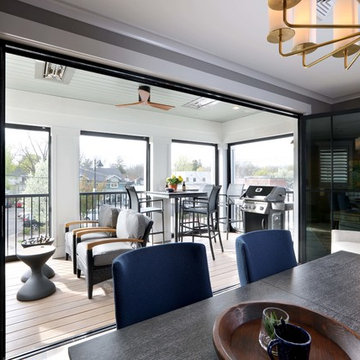
This three-story live/work building accommodates a business and a private residence. The front showroom and reception area features a stair with a custom handrail and veneer brick wall. Moving through the main hall you will find a coffee bar and conference room that precedes a workroom with dark green cabinetry, masonry fireplace, and oversized pub-height work tables. The residence can be accessed on all levels and maintains privacy through the stairwell and elevator shaft. The second level is home to a design studio, private office and large conference room that opens up to a deep balcony with retractable screens. On the residence side, above the garage is a flex space, which is used as a guest apartment for out of town guests and includes a murphy bed, kitchenette and access to a private bath. The third level is the private residence. At the front you will find a balcony, living room with linear fireplace, dining room with banquette seating and kitchen with a custom island and pullout table. Private spaces include a full bathroom and kids room featuring train car inspired bunks and ample storage. The master suite is tucked away to the rear and features dual bathroom vanities, dressing space, a drop down TV in the bedroom ceiling and a closet wall that opens up to an 8x12, his and hers closet. The lower level is part of the private residence and features a home gym and recreation spaces.
 Aim Interior Design & Associates, Inc.
Sandra's View Photography
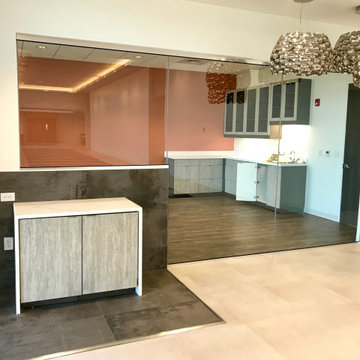
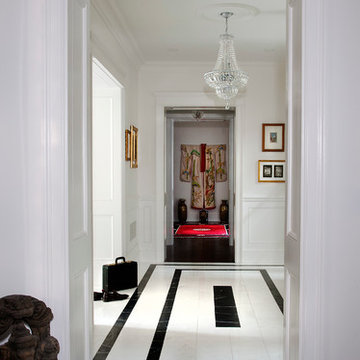
Inspiration for a transitional home design remodel in Toronto
Inspiration for a transitional home design remodel in Toronto
 Visbeen Architects
Interior Design: Vision Interiors by Visbeen
Builder: Mosaic Properties
Photographer: Mike Buck Photography
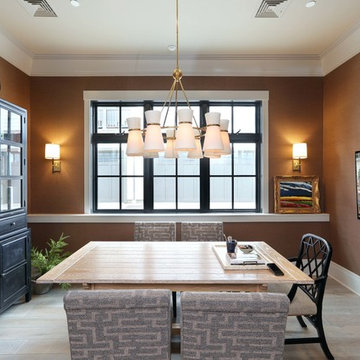
This three-story live/work building accommodates a business and a private residence. The front showroom and reception area features a stair with a custom handrail and veneer brick wall. Moving through the main hall you will find a coffee bar and conference room that precedes a workroom with dark green cabinetry, masonry fireplace, and oversized pub-height work tables. The residence can be accessed on all levels and maintains privacy through the stairwell and elevator shaft. The second level is home to a design studio, private office and large conference room that opens up to a deep balcony with retractable screens. On the residence side, above the garage is a flex space, which is used as a guest apartment for out of town guests and includes a murphy bed, kitchenette and access to a private bath. The third level is the private residence. At the front you will find a balcony, living room with linear fireplace, dining room with banquette seating and kitchen with a custom island and pullout table. Private spaces include a full bathroom and kids room featuring train car inspired bunks and ample storage. The master suite is tucked away to the rear and features dual bathroom vanities, dressing space, a drop down TV in the bedroom ceiling and a closet wall that opens up to an 8x12, his and hers closet. The lower level is part of the private residence and features a home gym and recreation spaces.
 User

UserThe black, double height walls of this restaurant of the leisure center design in Riyadh, Saudi Arabia create a striking effect and providing a dark but neutral backdrop for the lighter shades of the industrial furniture units.

Sponsored
Delaware, OH

Buckeye Basements, Inc.
Central Ohio's Basement Finishing ExpertsBest Of Houzz '13-'21
 Twelve50
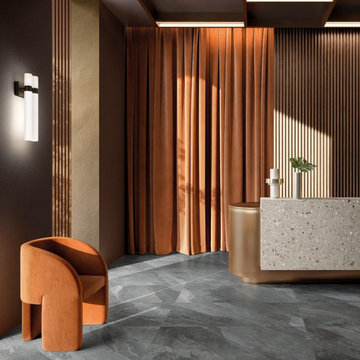
Florence shows a slate-like appeal following the directions and shades of the stone veins. The graphic path reproduces natural splits and deep textures, revealing a subtle metallic sheen.
The dark side of the collection points at urban-chic situations; its look fits trendy lounge bars, halls, and showrooms, right where new aesthetic connections find momentum.
The industry standard is to include an extra 10% allowance for ‘wastage’.
 Visbeen Architects
Interior Design: Vision Interiors by Visbeen
Builder: Mosaic Properties
Photographer: Mike Buck Photography
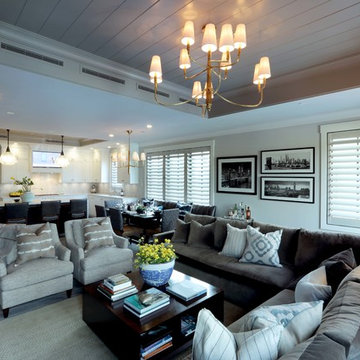
This three-story live/work building accommodates a business and a private residence. The front showroom and reception area features a stair with a custom handrail and veneer brick wall. Moving through the main hall you will find a coffee bar and conference room that precedes a workroom with dark green cabinetry, masonry fireplace, and oversized pub-height work tables. The residence can be accessed on all levels and maintains privacy through the stairwell and elevator shaft. The second level is home to a design studio, private office and large conference room that opens up to a deep balcony with retractable screens. On the residence side, above the garage is a flex space, which is used as a guest apartment for out of town guests and includes a murphy bed, kitchenette and access to a private bath. The third level is the private residence. At the front you will find a balcony, living room with linear fireplace, dining room with banquette seating and kitchen with a custom island and pullout table. Private spaces include a full bathroom and kids room featuring train car inspired bunks and ample storage. The master suite is tucked away to the rear and features dual bathroom vanities, dressing space, a drop down TV in the bedroom ceiling and a closet wall that opens up to an 8x12, his and hers closet. The lower level is part of the private residence and features a home gym and recreation spaces.
 Visbeen Architects
Interior Design: Vision Interiors by Visbeen
Builder: Mosaic Properties
Photographer: Mike Buck Photography
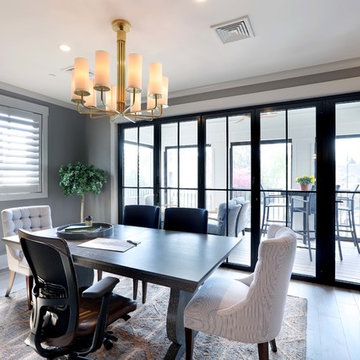
This three-story live/work building accommodates a business and a private residence. The front showroom and reception area features a stair with a custom handrail and veneer brick wall. Moving through the main hall you will find a coffee bar and conference room that precedes a workroom with dark green cabinetry, masonry fireplace, and oversized pub-height work tables. The residence can be accessed on all levels and maintains privacy through the stairwell and elevator shaft. The second level is home to a design studio, private office and large conference room that opens up to a deep balcony with retractable screens. On the residence side, above the garage is a flex space, which is used as a guest apartment for out of town guests and includes a murphy bed, kitchenette and access to a private bath. The third level is the private residence. At the front you will find a balcony, living room with linear fireplace, dining room with banquette seating and kitchen with a custom island and pullout table. Private spaces include a full bathroom and kids room featuring train car inspired bunks and ample storage. The master suite is tucked away to the rear and features dual bathroom vanities, dressing space, a drop down TV in the bedroom ceiling and a closet wall that opens up to an 8x12, his and hers closet. The lower level is part of the private residence and features a home gym and recreation spaces.
 User

UserThe varying shades of gray of the polished concrete floor artfully delineates the different areas of this locker room of the leisure center in Riyadh, Saudi Arabia, carrying through with the industrial vibe applied in the center.

Sponsored
Sunbury, OH

J.Holderby - Renovations
Franklin County's Leading General Contractors - 2X Best of Houzz!
 Guru Of Luxury | Yvonne Roberts
Guru of Luxury Interior Design + 3D Renderings
CLUB NORTHLAND
HOTEL NORTHLAND | Green Bay, Wisconsin
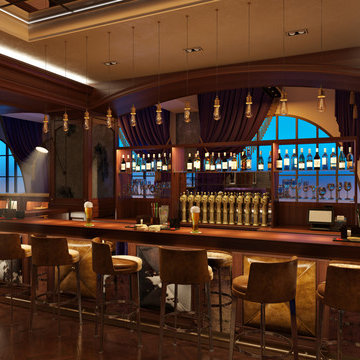
Housed in the lower level of Hotel Northland, Club Northland will be the venue’s new members’ only lounge and will offer a full bar and entertainment parlor.
Designed for opulence, Club Northland will indulge members’ senses with innovative cocktails, delectable food, legendary music, and a swanky environment that will exude both historical authenticity and lavish modern comfort. Members will also enjoy the club’s focus on gaming camaraderie; gaming features will include billiards and a two-lane bowling alley. Membership in Club Northland will provide an exclusive opportunity to experience the lavish lifestyle of the 1920s in a contemporary era.
Membership Benefits Will Include:
Private club lounge access; complimentary monthly wine tasting receptions; discounts at Hotel Northland restaurants, bars, and spa; preferred pricing for monthly interactive cooking luncheons and select hotel events; exclusive hotel charging privileges
 Visbeen Architects
Interior Design: Vision Interiors by Visbeen
Builder: Mosaic Properties
Photographer: Mike Buck Photography
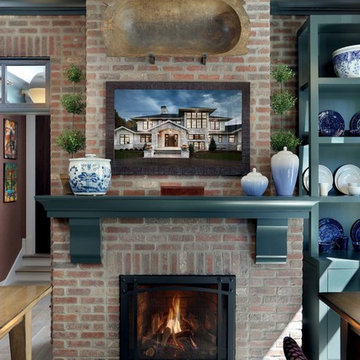
This three-story live/work building accommodates a business and a private residence. The front showroom and reception area features a stair with a custom handrail and veneer brick wall. Moving through the main hall you will find a coffee bar and conference room that precedes a workroom with dark green cabinetry, masonry fireplace, and oversized pub-height work tables. The residence can be accessed on all levels and maintains privacy through the stairwell and elevator shaft. The second level is home to a design studio, private office and large conference room that opens up to a deep balcony with retractable screens. On the residence side, above the garage is a flex space, which is used as a guest apartment for out of town guests and includes a murphy bed, kitchenette and access to a private bath. The third level is the private residence. At the front you will find a balcony, living room with linear fireplace, dining room with banquette seating and kitchen with a custom island and pullout table. Private spaces include a full bathroom and kids room featuring train car inspired bunks and ample storage. The master suite is tucked away to the rear and features dual bathroom vanities, dressing space, a drop down TV in the bedroom ceiling and a closet wall that opens up to an 8x12, his and hers closet. The lower level is part of the private residence and features a home gym and recreation spaces.

23