
Search results for "Reception hall" in Home Design Ideas

 Amalfi Decor
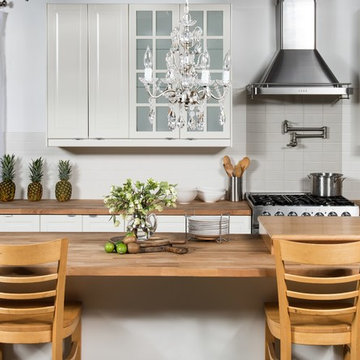
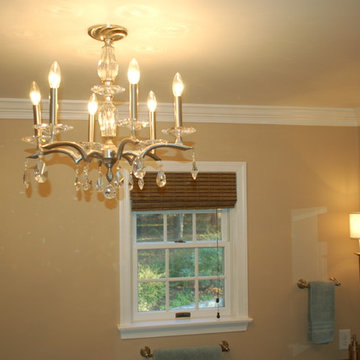
Rather than dream of high-profile parties and mansion, experience the lifestyle every day. Our chandeliers bring a luxurious touch to every room, whether it's your living room or wedding reception hall. This antique silver chandelier is hand-made and includes our high-quality K9 glass crystals and beads. These authentic accents beautifully capture and reflect the light, and create a perfect ambiance wherever the chandelier is hung.
Find the right local pro for your project
 Acanthus Architecture, PA
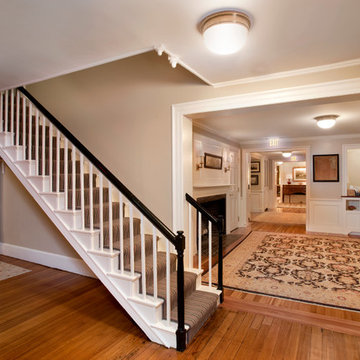
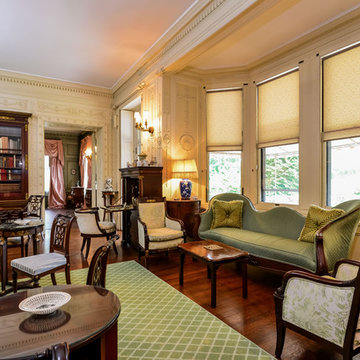
Stair Hall - View into New Reception
Photography: Shelly Harrison
Example of a classic hallway design in Boston
Example of a classic hallway design in Boston
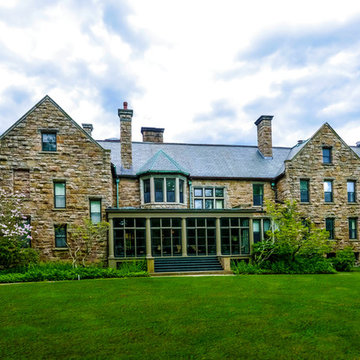
 Lila Delman Real Estate International
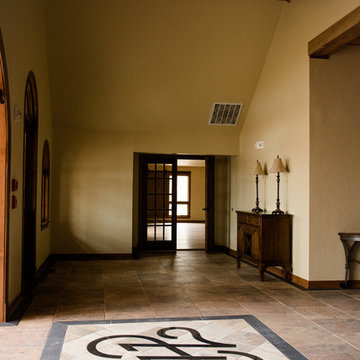
Main | Exterior
© Lila Delman Real Estate International
Exterior home idea in Providence
Exterior home idea in Providence



 Hudson Place Realty
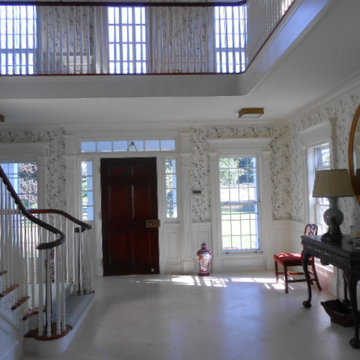
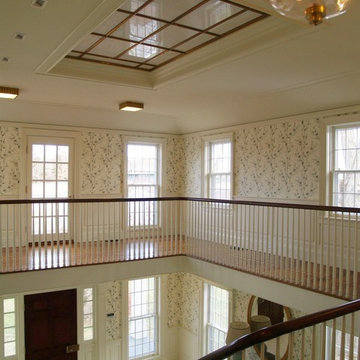
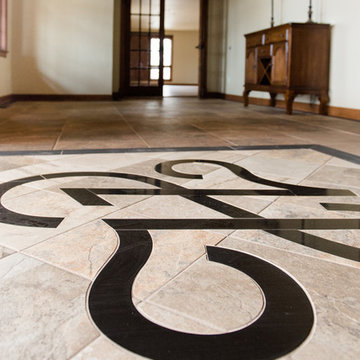
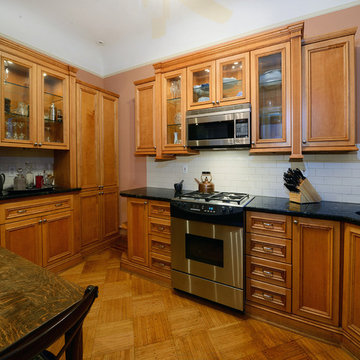
Serene penthouse in stunning Hudson Street mansion. Impeccably maintained limestone building with beautiful landscaped grounds and grand reception hall featuring custom oak bench, Tiffany glass skylight, fireplace and original mantle. Meticulously restored, this 1 bed, 1 bath home features gorgeous period details including coved ceilings, inlaid hardwood floors, intricate crown molding and decorative arch. Chef’s kitchen offers stainless steel Dacor appliances, granite counters and elegant pass-through to the living room. Indulgent bath with Farrow and Ball wallpaper, custom tile and Waterworks fixtures. AiPhone video intercom, Marvin windows and Unico central heat and air. Two Napolean gas fireplaces, custom marble mantle, gorgeous built-in cabinetry, and high ceilings throughout. Gratis laundry, bicycle MOUNT and additional basement storage. Seconds from Elysian Park, Hoboken’s best shops & dining and NYC Transportation.
 Southern Girls
Steven Shires - Shires Photography
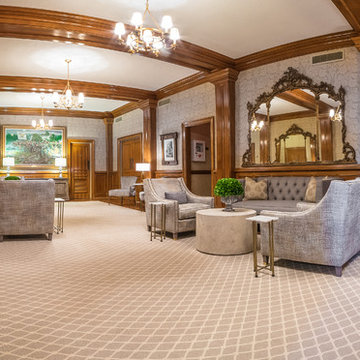
Mid-sized elegant medium tone wood floor living room photo in Other with gray walls and no fireplace
Mid-sized elegant medium tone wood floor living room photo in Other with gray walls and no fireplace


 Lila Delman Real Estate International
Upper | Bathroom
© Lila Delman Real Estate International
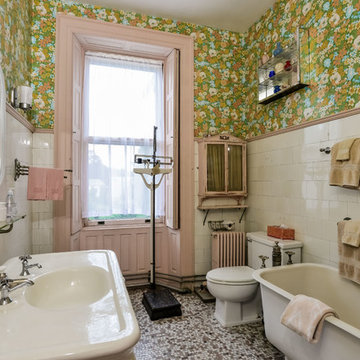
Example of a bathroom design in Providence
Example of a bathroom design in Providence
 User
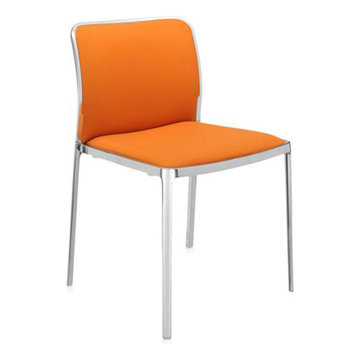
UserThis contemporary styled décor is a stunning piece of grandeur which can be adorned in the living space of your home or at the reception hall. Featuring a slim silhouette, the Audrey Soft chair belongs to the Audrey family and comes with a plush and spacious seat which acts as the ultimate comfort provider. The soft fabric is complemented by the chic shades of color which highlights the entire appearance of the décor. This highly functional piece fits into your lifestyle seamlessly.
 Fouad Talout - Talout International LLC
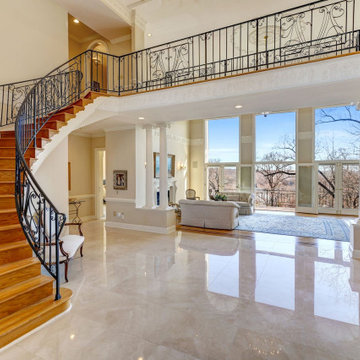
Foyer / Reception Hall: Custom-built in 1995, 4-level home with 5 bedrooms, 4.5 baths. Set HIGH above the Potomac River on 2.44 acres in McLean, VA, with approx. 152 feet of river frontage with footpath access for canoeing, kayaking, fishing, and water enjoyment. Breathtaking river views from nearly every room and balconies across the rear of the home.

Sponsored
Sunbury, OH

J.Holderby - Renovations
Franklin County's Leading General Contractors - 2X Best of Houzz!
 Massiv Brand
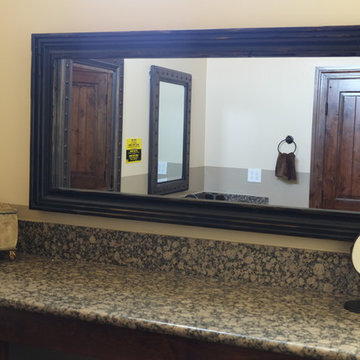
Bathroom vanity/make up mirror. (Specs: 4" Silverton profile in Rustic Black 22" x 52" int dim 30" x 60" ext dim)
Bathroom - large traditional bathroom idea in Phoenix with granite countertops and beige walls
Bathroom - large traditional bathroom idea in Phoenix with granite countertops and beige walls
 Chester County Kitchen & Bath
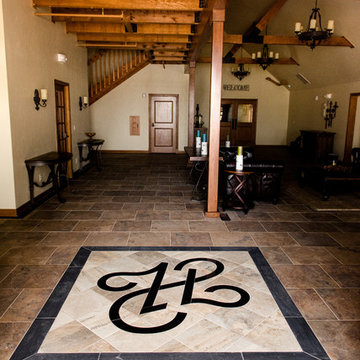
Three projects at once?! Why not? These were some brave customers! We started by gutting the kitchen and the master bathroom at the same time. By the time the master was in working order, we tackled the hall bathroom. A succinct and perfectly timed series of projects.
John Noland expertly designed this roomy kitchen to create better flow for cooking and entertaining. He used Fieldstone Bainbridge cabinets in Butterscotch. The new speed oven and wall oven were moved conveniently to the other side of the bar, giving more room for the refrigerator, and a large induction cooktop. The kitchen now had the practicality it was missing. Other features include the natural stone tile floor in a pin wheel design, the large island for seating and storage and all topped by peacock green granite. The homeowners provided a reception at the completion of the project which was much appreciated by all of the contractors working on the job!
5