
Search results for "Reception hall" in Home Design Ideas
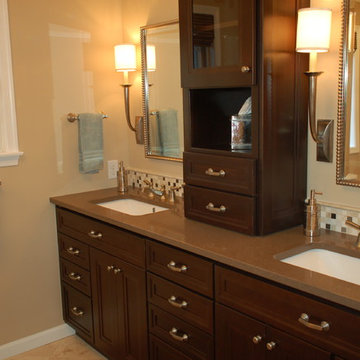
 Chester County Kitchen & Bath
Three projects at once?! Why not? These were some brave customers! We started by gutting the kitchen and the master bathroom at the same time. By the time the master was in working order, we tackled the hall bathroom. A succinct and perfectly timed series of projects.
John Noland expertly designed this roomy kitchen to create better flow for cooking and entertaining. He used Fieldstone Bainbridge cabinets in Butterscotch. The new speed oven and wall oven were moved conveniently to the other side of the bar, giving more room for the refrigerator, and a large induction cooktop. The kitchen now had the practicality it was missing. Other features include the natural stone tile floor in a pin wheel design, the large island for seating and storage and all topped by peacock green granite. The homeowners provided a reception at the completion of the project which was much appreciated by all of the contractors working on the job!
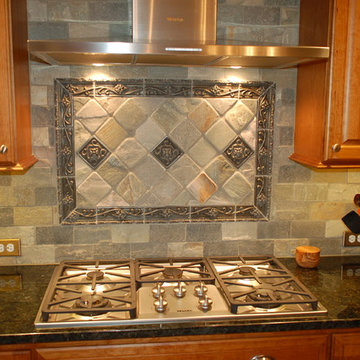 Chester County Kitchen & Bath
Three projects at once?! Why not? These were some brave customers! We started by gutting the kitchen and the master bathroom at the same time. By the time the master was in working order, we tackled the hall bathroom. A succinct and perfectly timed series of projects.
John Noland expertly designed this roomy kitchen to create better flow for cooking and entertaining. He used Fieldstone Bainbridge cabinets in Butterscotch. The new speed oven and wall oven were moved conveniently to the other side of the bar, giving more room for the refrigerator, and a large induction cooktop. The kitchen now had the practicality it was missing. Other features include the natural stone tile floor in a pin wheel design, the large island for seating and storage and all topped by peacock green granite. The homeowners provided a reception at the completion of the project which was much appreciated by all of the contractors working on the job!

 Nautilus Architects
Entry to reception hall and vineyard
Example of a mid-sized trendy slate floor wine cellar design in New York
Example of a mid-sized trendy slate floor wine cellar design in New York
Find the right local pro for your project
 Nautilus Architects
Entry to reception hall and vineyard
Inspiration for a mid-sized contemporary slate floor wine cellar remodel in New York
Inspiration for a mid-sized contemporary slate floor wine cellar remodel in New York
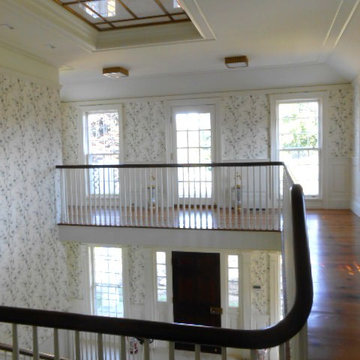

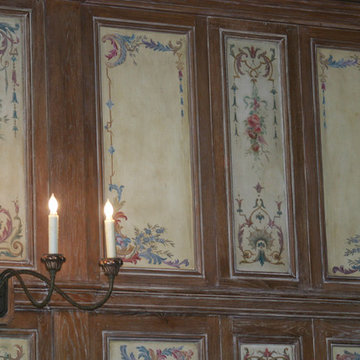
 Villa Inspired / San Diego Faux Finish
Finished hand painted panels, matching the existing style and painting technique or the original French Chinoserie panels.
Example of a classic dining room design in San Diego
Example of a classic dining room design in San Diego
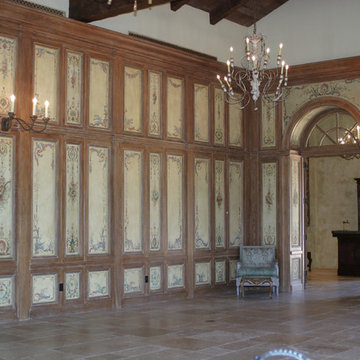 Villa Inspired / San Diego Faux Finish
Finished French Chinoserie panels in the reception hall.
Example of a classic dining room design in San Diego
Example of a classic dining room design in San Diego


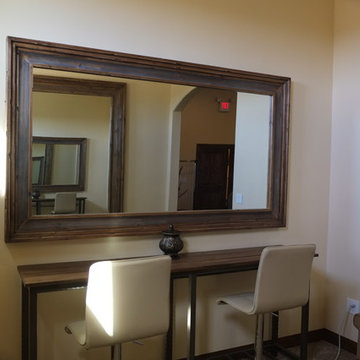
 Massiv Brand
Another view of the oversized bridal suite make up mirror. (Specs: 8.5" Silverton profile in Weathered Alder 48" x 96" int dim 63" x 111" ext dim)
Large elegant enclosed carpeted home theater photo in Phoenix
Large elegant enclosed carpeted home theater photo in Phoenix
 Ballard Design Studio

Inspiration for a mid-sized transitional carpeted and brown floor entry hall remodel in Denver with blue walls
 Southern Girls
Steven Shires - Shires Photography
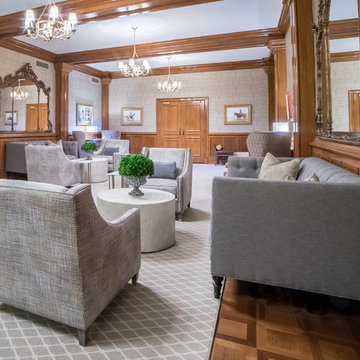
Example of a mid-sized classic medium tone wood floor living room design in Other with gray walls and no fireplace
Example of a mid-sized classic medium tone wood floor living room design in Other with gray walls and no fireplace

 Chester County Kitchen & Bath
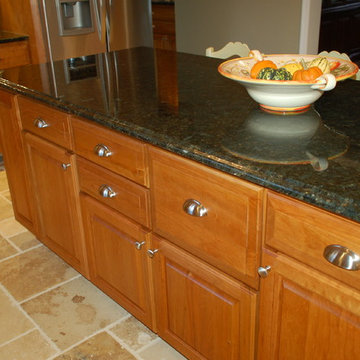
Three projects at once?! Why not? These were some brave customers! We started by gutting the kitchen and the master bathroom at the same time. By the time the master was in working order, we tackled the hall bathroom. A succinct and perfectly timed series of projects.
John Noland expertly designed this roomy kitchen to create better flow for cooking and entertaining. He used Fieldstone Bainbridge cabinets in Butterscotch. The new speed oven and wall oven were moved conveniently to the other side of the bar, giving more room for the refrigerator, and a large induction cooktop. The kitchen now had the practicality it was missing. Other features include the natural stone tile floor in a pin wheel design, the large island for seating and storage and all topped by peacock green granite. The homeowners provided a reception at the completion of the project which was much appreciated by all of the contractors working on the job!
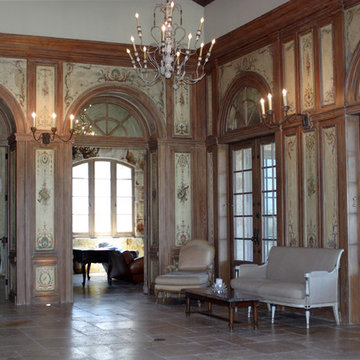 Villa Inspired / San Diego Faux Finish
Chinoserie panels in Finished room.
Elegant dining room photo in San Diego
Elegant dining room photo in San Diego

Sponsored
Sunbury, OH

J.Holderby - Renovations
Franklin County's Leading General Contractors - 2X Best of Houzz!
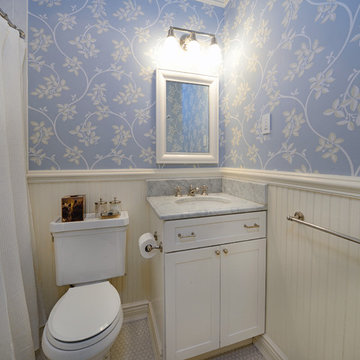
 Hudson Place Realty
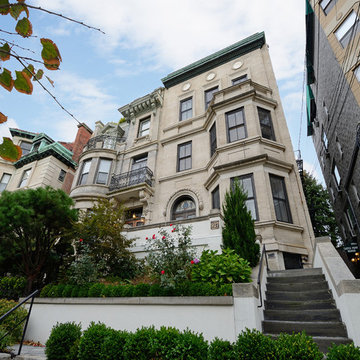
Serene penthouse in stunning Hudson Street mansion. Impeccably maintained limestone building with beautiful landscaped grounds and grand reception hall featuring custom oak bench, Tiffany glass skylight, fireplace and original mantle. Meticulously restored, this 1 bed, 1 bath home features gorgeous period details including coved ceilings, inlaid hardwood floors, intricate crown molding and decorative arch. Chef’s kitchen offers stainless steel Dacor appliances, granite counters and elegant pass-through to the living room. Indulgent bath with Farrow and Ball wallpaper, custom tile and Waterworks fixtures. AiPhone video intercom, Marvin windows and Unico central heat and air. Two Napolean gas fireplaces, custom marble mantle, gorgeous built-in cabinetry, and high ceilings throughout. Gratis laundry, bicycle MOUNT and additional basement storage. Seconds from Elysian Park, Hoboken’s best shops & dining and NYC Transportation.
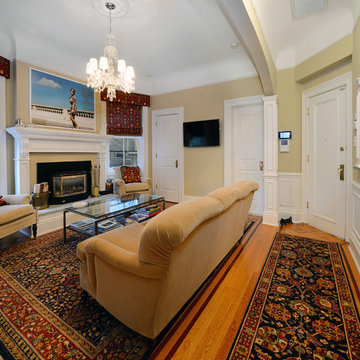 Hudson Place Realty
Serene penthouse in stunning Hudson Street mansion. Impeccably maintained limestone building with beautiful landscaped grounds and grand reception hall featuring custom oak bench, Tiffany glass skylight, fireplace and original mantle. Meticulously restored, this 1 bed, 1 bath home features gorgeous period details including coved ceilings, inlaid hardwood floors, intricate crown molding and decorative arch. Chef’s kitchen offers stainless steel Dacor appliances, granite counters and elegant pass-through to the living room. Indulgent bath with Farrow and Ball wallpaper, custom tile and Waterworks fixtures. AiPhone video intercom, Marvin windows and Unico central heat and air. Two Napolean gas fireplaces, custom marble mantle, gorgeous built-in cabinetry, and high ceilings throughout. Gratis laundry, bicycle MOUNT and additional basement storage. Seconds from Elysian Park, Hoboken’s best shops & dining and NYC Transportation.
 Nautilus Architects
Entry to reception hall and vineyard
Inspiration for a mid-sized contemporary slate floor wine cellar remodel in New York
Inspiration for a mid-sized contemporary slate floor wine cellar remodel in New York
 Hudson Place Realty
Serene penthouse in stunning Hudson Street mansion. Impeccably maintained limestone building with beautiful landscaped grounds and grand reception hall featuring custom oak bench, Tiffany glass skylight, fireplace and original mantle. Meticulously restored, this 1 bed, 1 bath home features gorgeous period details including coved ceilings, inlaid hardwood floors, intricate crown molding and decorative arch. Chef’s kitchen offers stainless steel Dacor appliances, granite counters and elegant pass-through to the living room. Indulgent bath with Farrow and Ball wallpaper, custom tile and Waterworks fixtures. AiPhone video intercom, Marvin windows and Unico central heat and air. Two Napolean gas fireplaces, custom marble mantle, gorgeous built-in cabinetry, and high ceilings throughout. Gratis laundry, bicycle MOUNT and additional basement storage. Seconds from Elysian Park, Hoboken’s best shops & dining and NYC Transportation.


 DUCE CONSTRUCTION CORP
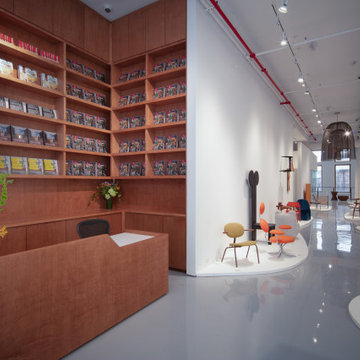
Inspiration for a huge modern gray floor entry hall remodel in New York with white walls

4