
Search results for "Receptions" in Home Design Ideas
 Reform Design and Build Ltd
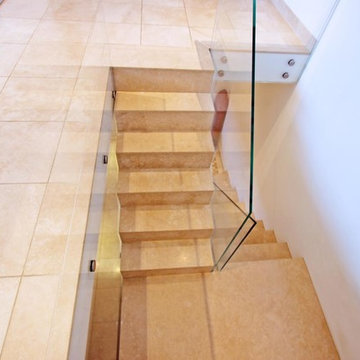
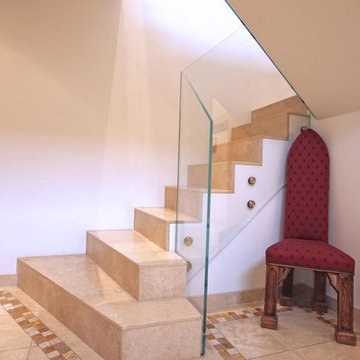
The travertine stair case is clean cut with simple lines. The glass balustrade allows light to filter through the reception area making it feel bright and open.
 Leet Architecture
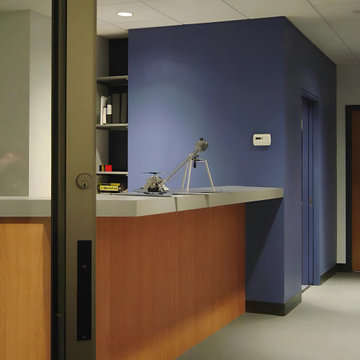
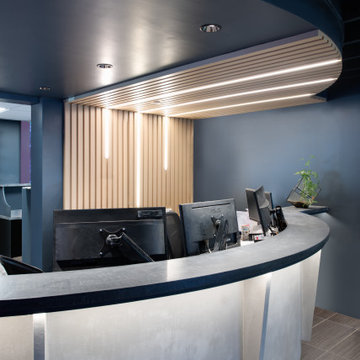
The reception area and pantry anchor the design at its center, allowing natural light to flow in through full glass sliding doors that open to the surrounding spaces. This central positioning ensures both the reception area and pantry are easily accessible, enhancing the overall functionality.


Find the right local pro for your project
 Legacy Reno and Build
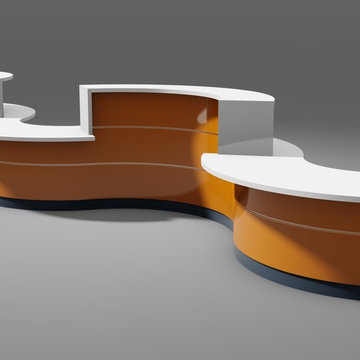
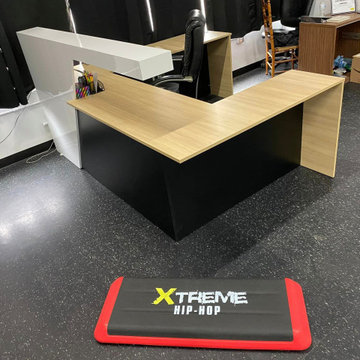
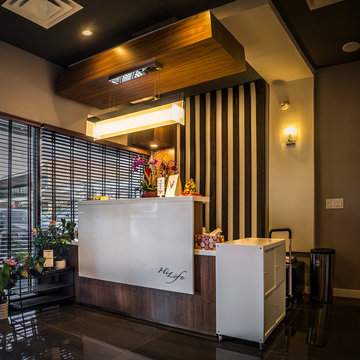
Custom built Reception desk From sheet goods on site. High gloss white. Matte black. and clear wood grain top with waterfall ends



 Reform Design and Build Ltd
The travertine stair case is clean cut with simple lines. The glass balustrade allows light to filter through the reception area making it feel bright and open.

 George Group Cabinetry
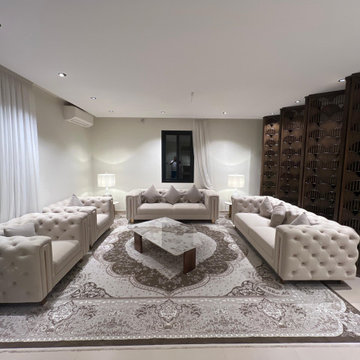
This exclusive formal welcoming lounge adopts a four-sided enclosed symmetrical sofa layout tailored for luxury villas, fully furnished with off-white Chesterfield tufted leather sofa collection. A large marble inlaid Persian-style patterned area rug anchors the room, with an irregular marble coffee table as the central focal point. Symmetrical table lamps on both sides balance the wall composition, while continuous integrated hollow wood screens define the spatial boundary. The layout caters to local Israeli social and reception habits, presenting a dignified, elegant and soft atmosphere, creating an exclusive high-grade space for receiving business partners and relatives.
 George Group Cabinetry
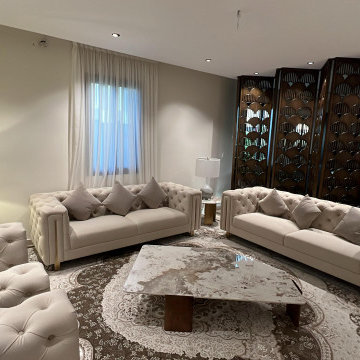
This panoramic shot fully displays the complete layout of the formal main reception lounge. Two three-seater tufted sofas are placed face to face, with extra casual armchairs on the sides. A marble coffee table and large vintage patterned rug form a complete reception center. Matching table lamps on both sides harmonize the furnishing rhythm, and continuous artistic hollow wood screens act as the background wall. Plain latex paint minimizes visual clutter, with soft and layered ambient lighting. The neat and grand layout fits the aesthetic preference of high-end Middle Eastern private residences for formal entertaining.

 Olga's Design

Example of a mid-sized minimalist vinyl floor, brown floor and wallpaper entryway design in Vancouver with a glass front door


 Impeccably Designed Homes by Donna Hoffman
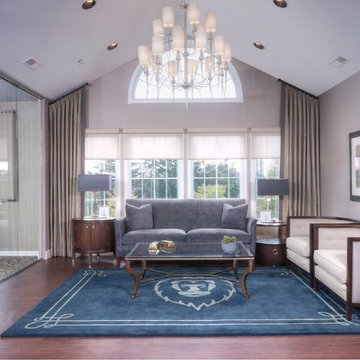
A young CEO wanted new corporate offices that reflected the company brand and their conservative, traditional values. It was explicitly stated that beyond the cubicle bullpen and entry to mid-level offices, an “office furniture” look and feel was completely undesirable. Instead, topping the desirability list were: comfortable furnishings; a relaxed upscale feel; a casual collaborative meeting space for staff; a world class boardroom for hosting meetings,
and a way to showcase items from the CEO’s entrepreneurial family history.
Walls were moved to create a cockpit CEO office that includes a second conference table and lounge area, a new employee kitchen, a new employee lounge and an enlarged boardroom. Glass walls were used in both the reception area and the employee lounge to enhance lighting and provide a sense of spaciousness. Company brand colors are woven throughout and their logo was used as a creative flourish in the custom area rug in reception and glass signage in the boardroom.
Photography by David Van Scott
 Interior Collections, Inc.
Home office - large transitional built-in desk home office idea in Raleigh with gray walls
11