
Search results for "Receptions" in Home Design Ideas

 Benham Design Concepts
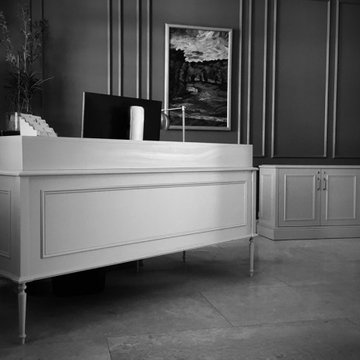
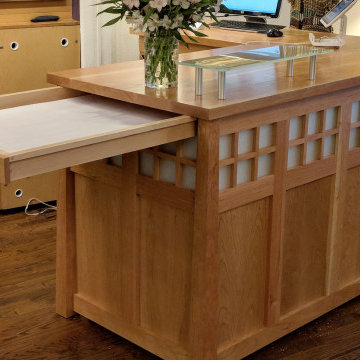

This reception desk was designed to fit the neighborhood in which the art gallery is located. It had an old craftsman-style vibe. We created a glass grid inset across the top of the desk to achieve this look. The gallery owner wanted an L-shaped desk with custom storage to fit everything she needed to conduct business—a place for bags, the cash drawer, and paper to wrap fragile items.
The desktop has a hidden drawer that pulls out for her to store packing paper and create a platform to set items on to be wrapped.
The challenge with L-shaped cabinets and desks is the dead space in the corner. To prevent this dead space, I created a lighted display area to show off products.
The desk is made from cherry and features a glass check writing stand.
 Paul Vandeborne
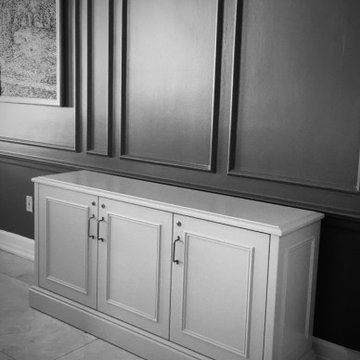
Credenza for Private Country Golf Club. Spray Lacquered finish.
Entryway - traditional entryway idea in Toronto
Entryway - traditional entryway idea in Toronto
 Trimcraft of Fort Myers, Inc.

Created a custom reception area for the Sundial Resort on Sanibel Island, FL. Includes desks, cabinets and glass case.
Entryway - tropical entryway idea in Other
Entryway - tropical entryway idea in Other
Find the right local pro for your project




 Benham Design Concepts
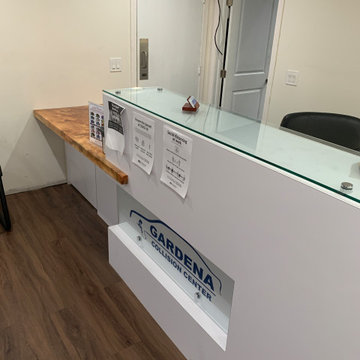
This reception desk was designed to fit the neighborhood in which the art gallery is located. It had an old craftsman-style vibe. We created a glass grid inset across the top of the desk to achieve this look. The gallery owner wanted an L-shaped desk with custom storage to fit everything she needed to conduct business—a place for bags, the cash drawer, and paper to wrap fragile items.
The desktop has a hidden drawer that pulls out for her to store packing paper and create a platform to set items on to be wrapped.
The challenge with L-shaped cabinets and desks is the dead space in the corner. To prevent this dead space, I created a lighted display area to show off products.
The desk is made from cherry and features a glass check writing stand.

 California Closets HQ
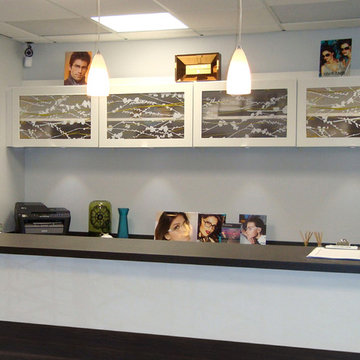
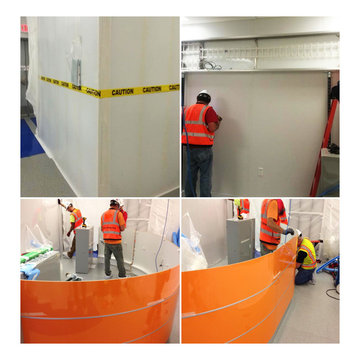
Clean lines and delicate design touches create serenity in this optometry office's reception area.
• Tesoro Tuscan Moon finish blends seamlessly into the space
• Tuscan Moon 5-piece flip-up doors with Fairy tale Ecoresin optimize available space and provide an artistic accent
• Tesoro Cappuccino finish countertop offers contrast and a designated space to serve patients

 KP Designs/Decorating Den Interiors

Interior design firm studio/office front reception room gets warmed up from a boring, empty commercial space. The space where design clients and staff meet features a large contemporary conference (dining) table in a white wood with metal legs, surrounded by light brown upholstered chairs. a geometric patterned rug separates the table from plain commercial carpeting for a more homey feel. An accent wall features a suzani patterned wallpaper in taupe and white. A large rustic wood and glass cabinet holds awards and accessories. A sparkly chrome and crystal linear chandelier add soft lighting to the commercial ceiling lights.Accent of "Tiffany blue" and teal add color to the neutral palette.
 KP Designs/Decorating Den Interiors
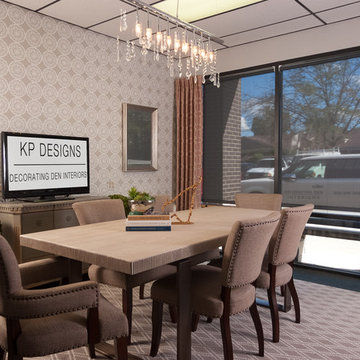
Interior design firm studio/office front reception room gets warmed up from a boring, empty commercial space. The space where design clients and staff meet features a large contemporary conference (dining) table in a white wood with metal legs, surrounded by light brown upholstered chairs. a geometric patterned rug separates the table from plain commercial carpeting for a more homey feel. An accent wall features a suzani patterned wallpaper in taupe and white. A large rustic wood and glass cabinet holds awards and accessories. A sparkly chrome and crystal linear chandelier add soft lighting to the commercial ceiling lights.Accent of "Tiffany blue" and teal add color to the neutral palette.
 Reform Design and Build Ltd
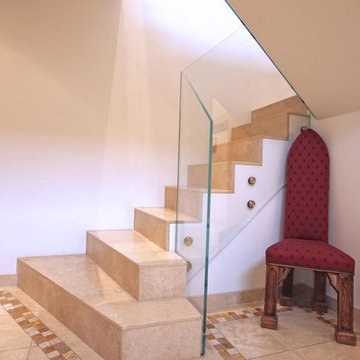
The travertine stair case is clean cut with simple lines. The glass balustrade allows light to filter through the reception area making it feel bright and open.

 George Group Cabinetry
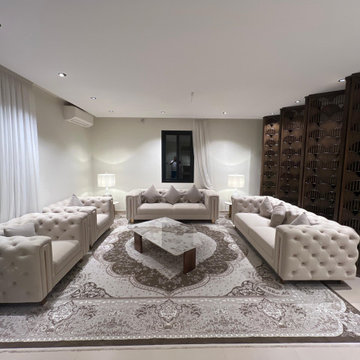
This exclusive formal welcoming lounge adopts a four-sided enclosed symmetrical sofa layout tailored for luxury villas, fully furnished with off-white Chesterfield tufted leather sofa collection. A large marble inlaid Persian-style patterned area rug anchors the room, with an irregular marble coffee table as the central focal point. Symmetrical table lamps on both sides balance the wall composition, while continuous integrated hollow wood screens define the spatial boundary. The layout caters to local Israeli social and reception habits, presenting a dignified, elegant and soft atmosphere, creating an exclusive high-grade space for receiving business partners and relatives.
 George Group Cabinetry
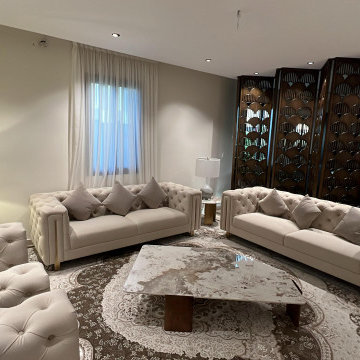
This panoramic shot fully displays the complete layout of the formal main reception lounge. Two three-seater tufted sofas are placed face to face, with extra casual armchairs on the sides. A marble coffee table and large vintage patterned rug form a complete reception center. Matching table lamps on both sides harmonize the furnishing rhythm, and continuous artistic hollow wood screens act as the background wall. Plain latex paint minimizes visual clutter, with soft and layered ambient lighting. The neat and grand layout fits the aesthetic preference of high-end Middle Eastern private residences for formal entertaining.
10