
Search results for "Receptions" in Home Design Ideas

 Impeccably Designed Homes by Donna Hoffman
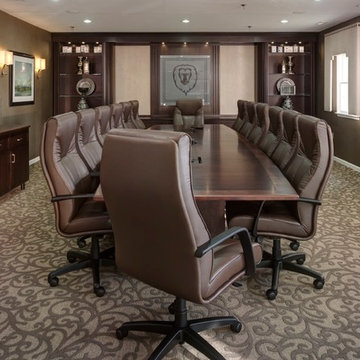
A young CEO wanted new corporate offices that reflected the company brand and their conservative, traditional values. It was explicitly stated that beyond the cubicle bullpen and entry to mid-level offices, an “office furniture” look and feel was completely undesirable. Instead, topping the desirability list were: comfortable furnishings; a relaxed upscale feel; a casual collaborative meeting space for staff; a world class boardroom for hosting meetings,
and a way to showcase items from the CEO’s entrepreneurial family history.
Walls were moved to create a cockpit CEO office that includes a second conference table and lounge area, a new employee kitchen, a new employee lounge and an enlarged boardroom. Glass walls were used in both the reception area and the employee lounge to enhance lighting and provide a sense of spaciousness. Company brand colors are woven throughout and their logo was used as a creative flourish in the custom area rug in reception and glass signage in the boardroom.
Photography by David Van Scott

Find the right local pro for your project
 Inverse Group
Designed by Inverse Interiors
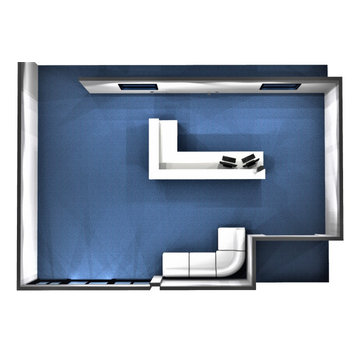
Inspiration for a contemporary living room remodel in Other
Inspiration for a contemporary living room remodel in Other


 The Cabinet Store LLC
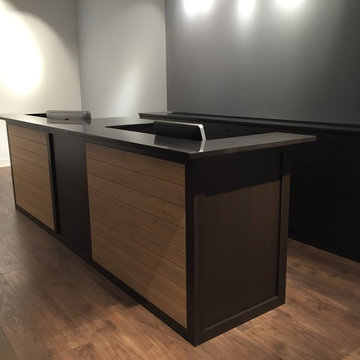
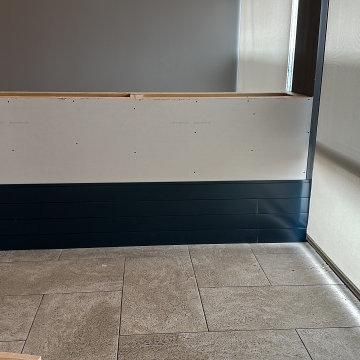

Reception area for a real estate office on Johns Island, SC
Home design - transitional home design idea in Charleston
Home design - transitional home design idea in Charleston

 Zivile Stasiune Design | Holistic space
Mid-sized urban gray floor hallway photo in Other with gray walls

 MAV Design Concepts LLC
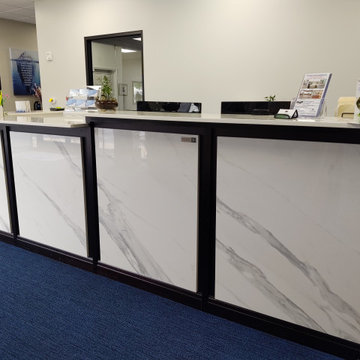
The panels are Dekton XGloss from Cosentino. Installed by Stone Systems of Raleigh.
Inspiration for a large contemporary built-in desk home office remodel in Other
Inspiration for a large contemporary built-in desk home office remodel in Other




 JH Conklin & Co
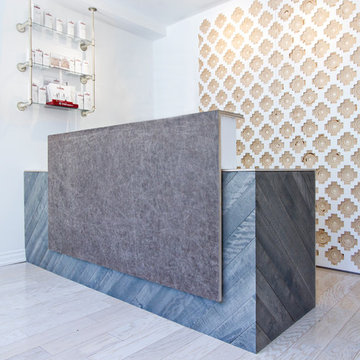
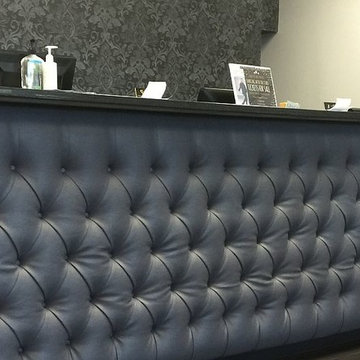
Custom upholstery on a reception area for a Cherry Hill Nj styling salon.
Example of a large minimalist home design design in Philadelphia
Example of a large minimalist home design design in Philadelphia

12