
Search results for "Receptive customer" in Home Design Ideas
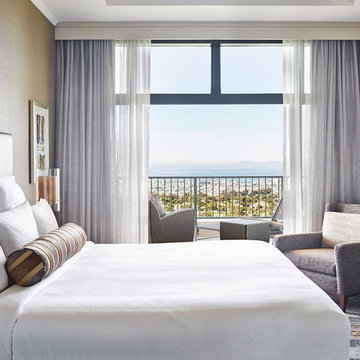
 Shop Marriott Hotel Collection
The Shop Marriott Hotel Collection ensures you an unforgettable nightly experience with The Marriott Bed, linens, pillows and more. Treat yourself to the luxuries of a hotel room stay and transform your bedroom into a hotel style masterpiece.
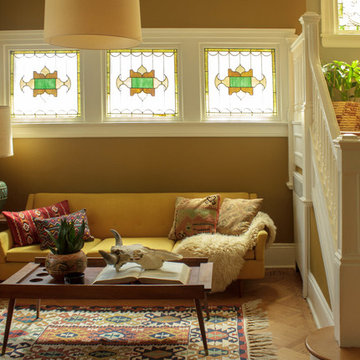
 Sarah Seung-McFarland
Photo: Sarah Seung-McFarland © 2016 Houzz
Example of an eclectic entryway design in New York
Example of an eclectic entryway design in New York
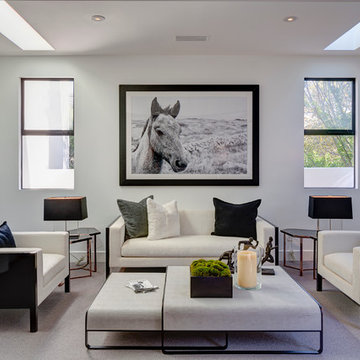
 Gordon Gibson Construction
Brian Thomas Jones
Inspiration for a contemporary formal carpeted living room remodel in Los Angeles with white walls
Inspiration for a contemporary formal carpeted living room remodel in Los Angeles with white walls
Find the right local pro for your project

 Dream Coast Builders

Welcome to our latest project on Houzz, where we blend industrial charm with modern elegance. This project features a variety of design elements including stylish bar stools, rich dark flooring, and striking exposed brick walls that bring a raw, urban feel to the space. Indoor plants are thoughtfully placed to add a touch of greenery and freshness, creating a balanced and inviting atmosphere.
Key highlights include the use of industrial stools, designed by Jon Cancellino, which complement both the living room and the versatile meeting room. The office areas are designed with productivity and aesthetics in mind, featuring an office gallery, well-appointed office table sets, and an open ceiling concept that enhances the feeling of spaciousness. The open office layout fosters collaboration, while the reception area and reception table welcome visitors with warmth and style.
The wood panel wall adds a sophisticated touch to the workspace setup, creating a perfect blend of natural materials and contemporary design. Situated in the vibrant locales of Clearwater, FL, and Tampa, this project serves the 33756 area with top-tier remodeling services, innovative interior ideas, and expert general contracting.
Whether you are interested in custom homes or home additions, our team is dedicated to transforming your vision into reality, offering comprehensive remodeling solutions and creative design concepts that elevate everyday living and working spaces. Welcome to a space where design meets functionality, and your dream environment becomes a reality.
 Dream Coast Builders

Welcome to our latest project on Houzz, where we blend industrial charm with modern elegance. This project features a variety of design elements including stylish bar stools, rich dark flooring, and striking exposed brick walls that bring a raw, urban feel to the space. Indoor plants are thoughtfully placed to add a touch of greenery and freshness, creating a balanced and inviting atmosphere.
Key highlights include the use of industrial stools, designed by Jon Cancellino, which complement both the living room and the versatile meeting room. The office areas are designed with productivity and aesthetics in mind, featuring an office gallery, well-appointed office table sets, and an open ceiling concept that enhances the feeling of spaciousness. The open office layout fosters collaboration, while the reception area and reception table welcome visitors with warmth and style.
The wood panel wall adds a sophisticated touch to the workspace setup, creating a perfect blend of natural materials and contemporary design. Situated in the vibrant locales of Clearwater, FL, and Tampa, this project serves the 33756 area with top-tier remodeling services, innovative interior ideas, and expert general contracting.
Whether you are interested in custom homes or home additions, our team is dedicated to transforming your vision into reality, offering comprehensive remodeling solutions and creative design concepts that elevate everyday living and working spaces. Welcome to a space where design meets functionality, and your dream environment becomes a reality.
 Dream Coast Builders
Welcome to our latest project on Houzz, where we blend industrial charm with modern elegance. This project features a variety of design elements including stylish bar stools, rich dark flooring, and striking exposed brick walls that bring a raw, urban feel to the space. Indoor plants are thoughtfully placed to add a touch of greenery and freshness, creating a balanced and inviting atmosphere.
Key highlights include the use of industrial stools, designed by Jon Cancellino, which complement both the living room and the versatile meeting room. The office areas are designed with productivity and aesthetics in mind, featuring an office gallery, well-appointed office table sets, and an open ceiling concept that enhances the feeling of spaciousness. The open office layout fosters collaboration, while the reception area and reception table welcome visitors with warmth and style.
The wood panel wall adds a sophisticated touch to the workspace setup, creating a perfect blend of natural materials and contemporary design. Situated in the vibrant locales of Clearwater, FL, and Tampa, this project serves the 33756 area with top-tier remodeling services, innovative interior ideas, and expert general contracting.
Whether you are interested in custom homes or home additions, our team is dedicated to transforming your vision into reality, offering comprehensive remodeling solutions and creative design concepts that elevate everyday living and working spaces. Welcome to a space where design meets functionality, and your dream environment becomes a reality.
 Ornamental ıron, Cast ıron work Staten island
Shutter roller grilles recommend
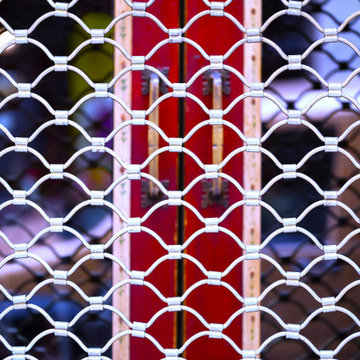
The security fancy handcrafts grilles are an excellent choice for interior and exterior areas, Display section store fronts, bars, receptions, counters, airports, shopping malls, museums, bookstores, gift stores, gates, luxury store fronts, and all interior and exterior public walking areas, and many other places.
Order please contact us info@wroughtironconcept.com 1718 4152325 1718 5507670
Manufacturing progress
Solid iron round bar natural finish OD size 1/4“ and 5/16“ Thickness
Stainless steel fine finish 304 Grade round solid bar OD size 1/4” Thickness
Manufacturing and pressing grilles iron bar locked with interconnected U-clips collar on all the middle side bars joined each other and pressed tag point weld it
We are manufacturing and suppliers of shutters roller grilles USA designed for interior exterior residential,commercial, application architect,designer project specification
Luxury eye catching project fantastic crafts
Europian style security grilles luxury project
This product we are offering recommends remarkable design, high-quality material, and USA norms and standards.
We are producing for european style shutters grılles roller front store ,and other architectural project aplication
Manufacturing and supplying USA store front and display window security roller grilles shutters for architects' and designers' fancy projects, grilles are used in homes, showrooms, and display stores.
Order please contact us info@wroughtironconcept.com 1718 4152325 1718 5507670
Material
Manufacturing by solid round iron bars 1/4“ or 5/16“ and center joint place U clip collar ring pressing and tag point weld it
304 grade fine finish round solid stainless steel 1/4“ bar U clip collar ring pressing and tag point weld security fancy grilles are produced in the USA.
We fabricate your measurement and layout specifications custom made fabrication
Order please contact us info@wroughtironconcept.com 1718 4152325 1718 5507670
European style shutters roller grilles
The fancy crafts rolling grilles is available in any size.
Handcrafted security rolling grilles storefront display
Architectural european style roller grilles luxury window guards
Luxury european style roller grilles crafts railing balcony
Handcrafted fancy roller grilles for a hotel, airport, mall, terminal, or any grilles project
Designer roller grilles decorative luxury grilles project
Public show plase display screen architectural fancy grilles
Manufacturing roller grilles safety and security your fancy project application
Roller grilles great sellect on public area display
Color ,zinc,silver ,gold ,customer favorite (optional )
Shutter roller grilles USA manufacturing supply
Excellent strength ,and flexible any position round and curve, twisty
Captivation design,crafts, product luxury smooth finish
Eye catching fantastic custom build crafst man hand made
We are expertise and our experience we are offering remarkable grilles roller shutters in USA market hig quality product customer request
Order please contact us info@wroughtironconcept.com 1718 4152325 1718 5507670
Thank You

Sponsored
Delaware, OH

Buckeye Basements, Inc.
Central Ohio's Basement Finishing ExpertsBest Of Houzz '13-'21
 Dream Coast Builders

Welcome to our latest project on Houzz, where we blend industrial charm with modern elegance. This project features a variety of design elements including stylish bar stools, rich dark flooring, and striking exposed brick walls that bring a raw, urban feel to the space. Indoor plants are thoughtfully placed to add a touch of greenery and freshness, creating a balanced and inviting atmosphere.
Key highlights include the use of industrial stools, designed by Jon Cancellino, which complement both the living room and the versatile meeting room. The office areas are designed with productivity and aesthetics in mind, featuring an office gallery, well-appointed office table sets, and an open ceiling concept that enhances the feeling of spaciousness. The open office layout fosters collaboration, while the reception area and reception table welcome visitors with warmth and style.
The wood panel wall adds a sophisticated touch to the workspace setup, creating a perfect blend of natural materials and contemporary design. Situated in the vibrant locales of Clearwater, FL, and Tampa, this project serves the 33756 area with top-tier remodeling services, innovative interior ideas, and expert general contracting.
Whether you are interested in custom homes or home additions, our team is dedicated to transforming your vision into reality, offering comprehensive remodeling solutions and creative design concepts that elevate everyday living and working spaces. Welcome to a space where design meets functionality, and your dream environment becomes a reality.
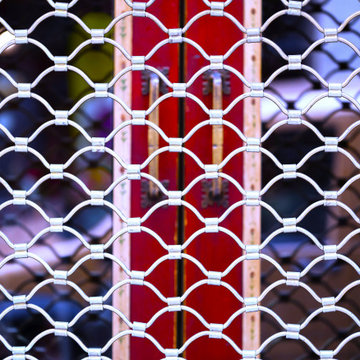 Ornamental ıron, Cast ıron work Staten island
Shutter roller grilles recommend
The security fancy handcrafts grilles are an excellent choice for interior and exterior areas, Display section store fronts, bars, receptions, counters, airports, shopping malls, museums, bookstores, gift stores, gates, luxury store fronts, and all interior and exterior public walking areas, and many other places.
Order please contact us info@wroughtironconcept.com 1718 4152325 1718 5507670
Manufacturing progress
Solid iron round bar natural finish OD size 1/4“ and 5/16“ Thickness
Stainless steel fine finish 304 Grade round solid bar OD size 1/4” Thickness
Manufacturing and pressing grilles iron bar locked with interconnected U-clips collar on all the middle side bars joined each other and pressed tag point weld it
We are manufacturing and suppliers of shutters roller grilles USA designed for interior exterior residential,commercial, application architect,designer project specification
Luxury eye catching project fantastic crafts
Europian style security grilles luxury project
This product we are offering recommends remarkable design, high-quality material, and USA norms and standards.
We are producing for european style shutters grılles roller front store ,and other architectural project aplication
Manufacturing and supplying USA store front and display window security roller grilles shutters for architects' and designers' fancy projects, grilles are used in homes, showrooms, and display stores.
Order please contact us info@wroughtironconcept.com 1718 4152325 1718 5507670
Material
Manufacturing by solid round iron bars 1/4“ or 5/16“ and center joint place U clip collar ring pressing and tag point weld it
304 grade fine finish round solid stainless steel 1/4“ bar U clip collar ring pressing and tag point weld security fancy grilles are produced in the USA.
We fabricate your measurement and layout specifications custom made fabrication
Order please contact us info@wroughtironconcept.com 1718 4152325 1718 5507670
European style shutters roller grilles
The fancy crafts rolling grilles is available in any size.
Handcrafted security rolling grilles storefront display
Architectural european style roller grilles luxury window guards
Luxury european style roller grilles crafts railing balcony
Handcrafted fancy roller grilles for a hotel, airport, mall, terminal, or any grilles project
Designer roller grilles decorative luxury grilles project
Public show plase display screen architectural fancy grilles
Manufacturing roller grilles safety and security your fancy project application
Roller grilles great sellect on public area display
Color ,zinc,silver ,gold ,customer favorite (optional )
Shutter roller grilles USA manufacturing supply
Excellent strength ,and flexible any position round and curve, twisty
Captivation design,crafts, product luxury smooth finish
Eye catching fantastic custom build crafst man hand made
We are expertise and our experience we are offering remarkable grilles roller shutters in USA market hig quality product customer request
Order please contact us info@wroughtironconcept.com 1718 4152325 1718 5507670
Thank You
 Ornamental ıron, Cast ıron work Staten island
Shutter roller grilles recommend
The security fancy handcrafts grilles are an excellent choice for interior and exterior areas, Display section store fronts, bars, receptions, counters, airports, shopping malls, museums, bookstores, gift stores, gates, luxury store fronts, and all interior and exterior public walking areas, and many other places.
Order please contact us info@wroughtironconcept.com 1718 4152325 1718 5507670
Manufacturing progress
Solid iron round bar natural finish OD size 1/4“ and 5/16“ Thickness
Stainless steel fine finish 304 Grade round solid bar OD size 1/4” Thickness
Manufacturing and pressing grilles iron bar locked with interconnected U-clips collar on all the middle side bars joined each other and pressed tag point weld it
We are manufacturing and suppliers of shutters roller grilles USA designed for interior exterior residential,commercial, application architect,designer project specification
Luxury eye catching project fantastic crafts
Europian style security grilles luxury project
This product we are offering recommends remarkable design, high-quality material, and USA norms and standards.
We are producing for european style shutters grılles roller front store ,and other architectural project aplication
Manufacturing and supplying USA store front and display window security roller grilles shutters for architects' and designers' fancy projects, grilles are used in homes, showrooms, and display stores.
Order please contact us info@wroughtironconcept.com 1718 4152325 1718 5507670
Material
Manufacturing by solid round iron bars 1/4“ or 5/16“ and center joint place U clip collar ring pressing and tag point weld it
304 grade fine finish round solid stainless steel 1/4“ bar U clip collar ring pressing and tag point weld security fancy grilles are produced in the USA.
We fabricate your measurement and layout specifications custom made fabrication
Order please contact us info@wroughtironconcept.com 1718 4152325 1718 5507670
European style shutters roller grilles
The fancy crafts rolling grilles is available in any size.
Handcrafted security rolling grilles storefront display
Architectural european style roller grilles luxury window guards
Luxury european style roller grilles crafts railing balcony
Handcrafted fancy roller grilles for a hotel, airport, mall, terminal, or any grilles project
Designer roller grilles decorative luxury grilles project
Public show plase display screen architectural fancy grilles
Manufacturing roller grilles safety and security your fancy project application
Roller grilles great sellect on public area display
Color ,zinc,silver ,gold ,customer favorite (optional )
Shutter roller grilles USA manufacturing supply
Excellent strength ,and flexible any position round and curve, twisty
Captivation design,crafts, product luxury smooth finish
Eye catching fantastic custom build crafst man hand made
We are expertise and our experience we are offering remarkable grilles roller shutters in USA market hig quality product customer request
Order please contact us info@wroughtironconcept.com 1718 4152325 1718 5507670
Thank You
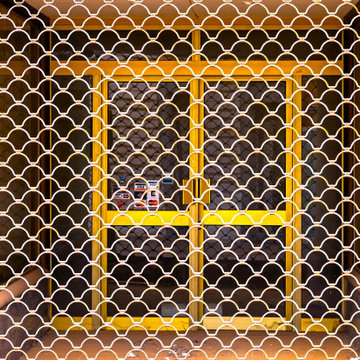 Ornamental ıron, Cast ıron work Staten island
Shutter roller grilles recommend
The security fancy handcrafts grilles are an excellent choice for interior and exterior areas, Display section store fronts, bars, receptions, counters, airports, shopping malls, museums, bookstores, gift stores, gates, luxury store fronts, and all interior and exterior public walking areas, and many other places.
Order please contact us info@wroughtironconcept.com 1718 4152325 1718 5507670
Manufacturing progress
Solid iron round bar natural finish OD size 1/4“ and 5/16“ Thickness
Stainless steel fine finish 304 Grade round solid bar OD size 1/4” Thickness
Manufacturing and pressing grilles iron bar locked with interconnected U-clips collar on all the middle side bars joined each other and pressed tag point weld it
We are manufacturing and suppliers of shutters roller grilles USA designed for interior exterior residential,commercial, application architect,designer project specification
Luxury eye catching project fantastic crafts
Europian style security grilles luxury project
This product we are offering recommends remarkable design, high-quality material, and USA norms and standards.
We are producing for european style shutters grılles roller front store ,and other architectural project aplication
Manufacturing and supplying USA store front and display window security roller grilles shutters for architects' and designers' fancy projects, grilles are used in homes, showrooms, and display stores.
Order please contact us info@wroughtironconcept.com 1718 4152325 1718 5507670
Material
Manufacturing by solid round iron bars 1/4“ or 5/16“ and center joint place U clip collar ring pressing and tag point weld it
304 grade fine finish round solid stainless steel 1/4“ bar U clip collar ring pressing and tag point weld security fancy grilles are produced in the USA.
We fabricate your measurement and layout specifications custom made fabrication
Order please contact us info@wroughtironconcept.com 1718 4152325 1718 5507670
European style shutters roller grilles
The fancy crafts rolling grilles is available in any size.
Handcrafted security rolling grilles storefront display
Architectural european style roller grilles luxury window guards
Luxury european style roller grilles crafts railing balcony
Handcrafted fancy roller grilles for a hotel, airport, mall, terminal, or any grilles project
Designer roller grilles decorative luxury grilles project
Public show plase display screen architectural fancy grilles
Manufacturing roller grilles safety and security your fancy project application
Roller grilles great sellect on public area display
Color ,zinc,silver ,gold ,customer favorite (optional )
Shutter roller grilles USA manufacturing supply
Excellent strength ,and flexible any position round and curve, twisty
Captivation design,crafts, product luxury smooth finish
Eye catching fantastic custom build crafst man hand made
We are expertise and our experience we are offering remarkable grilles roller shutters in USA market hig quality product customer request
Order please contact us info@wroughtironconcept.com 1718 4152325 1718 5507670
Thank You
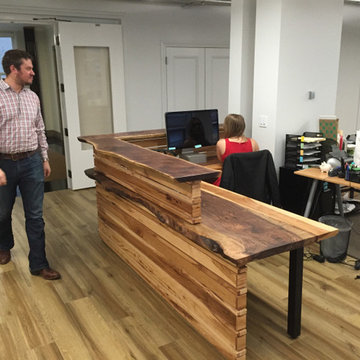
 Design Trifecta
This custom designed and built reception desk crafted in solid live-edge American walnut with a hickory modesty panel. Design Trifecta specializes in detailed craftsmanship evident in both the hand chiseled dove-tails and the unique joinery merging the two solid live-edge planks. In fitting with Thread Up’s flair for creativity Oliver wanted a reception desk as unique and stylish as the cloths on ThreadUp.com
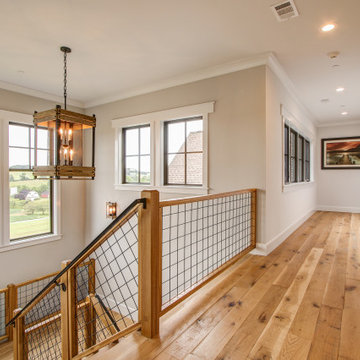
 Studio Z Design Concepts
This stunning custom home in Clarksburg, MD serves as both Home and Corporate Office for Ambition Custom Homes. Nestled on 5 acres in Clarksburg, Maryland, this new home features unique privacy and beautiful year round views of Little Bennett Regional Park. This spectacular, true Modern Farmhouse features large windows, natural stone and rough hewn beams throughout.
Special features of this 10,000+ square foot home include an open floorplan on the first floor; a first floor Master Suite with Balcony and His/Hers Walk-in Closets and Spa Bath; a spacious gourmet kitchen with oversized butler pantry and large banquette eat in breakfast area; a large four-season screened-in porch which connects to an outdoor BBQ & Outdoor Kitchen area. The Lower Level boasts a separate entrance, reception area and offices for Ambition Custom Homes; and for the family provides ample room for entertaining, exercise and family activities including a game room, pottery room and sauna. The Second Floor Level has three en-suite Bedrooms with views overlooking the 1st Floor. Ample storage, a 4-Car Garage and separate Bike Storage & Work room complete the unique features of this custom home.

Sponsored
Fredericksburg, OH

High Point Cabinets
Columbus' Experienced Custom Cabinet Builder | 4x Best of Houzz Winner
 Impeccably Designed Homes by Donna Hoffman
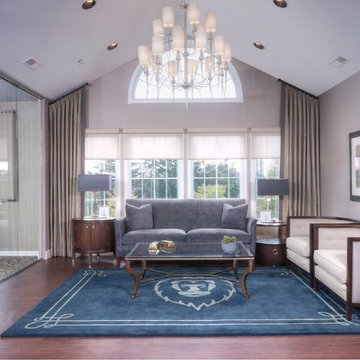
A young CEO wanted new corporate offices that reflected the company brand and their conservative, traditional values. It was explicitly stated that beyond the cubicle bullpen and entry to mid-level offices, an “office furniture” look and feel was completely undesirable. Instead, topping the desirability list were: comfortable furnishings; a relaxed upscale feel; a casual collaborative meeting space for staff; a world class boardroom for hosting meetings,
and a way to showcase items from the CEO’s entrepreneurial family history.
Walls were moved to create a cockpit CEO office that includes a second conference table and lounge area, a new employee kitchen, a new employee lounge and an enlarged boardroom. Glass walls were used in both the reception area and the employee lounge to enhance lighting and provide a sense of spaciousness. Company brand colors are woven throughout and their logo was used as a creative flourish in the custom area rug in reception and glass signage in the boardroom.
Photography by David Van Scott
 Copper Leaf Interior Design Studio
Rick Lee Photo
Mercury Mosaics

Inspiration for a huge timeless gender-neutral dark wood floor playroom remodel in Charleston with green walls
Inspiration for a huge timeless gender-neutral dark wood floor playroom remodel in Charleston with green walls

 Advance Design Studio, Ltd.
Karen and Chad of Tower Lakes, IL were tired of their unfinished basement functioning as nothing more than a storage area and depressing gym. They wanted to increase the livable square footage of their home with a cohesive finished basement design, while incorporating space for the kids and adults to hang out.
“We wanted to make sure that upon renovating the basement, that we can have a place where we can spend time and watch movies, but also entertain and showcase the wine collection that we have,” Karen said.
After a long search comparing many different remodeling companies, Karen and Chad found Advance Design Studio. They were drawn towards the unique “Common Sense Remodeling” process that simplifies the renovation experience into predictable steps focused on customer satisfaction.
“There are so many other design/build companies, who may not have transparency, or a focused process in mind and I think that is what separated Advance Design Studio from the rest,” Karen said.
Karen loved how designer Claudia Pop was able to take very high-level concepts, “non-negotiable items” and implement them in the initial 3D drawings. Claudia and Project Manager DJ Yurik kept the couple in constant communication through the project. “Claudia was very receptive to the ideas we had, but she was also very good at infusing her own points and thoughts, she was very responsive, and we had an open line of communication,” Karen said.
A very important part of the basement renovation for the couple was the home gym and sauna. The “high-end hotel” look and feel of the openly blended work out area is both highly functional and beautiful to look at. The home sauna gives them a place to relax after a long day of work or a tough workout. “The gym was a very important feature for us,” Karen said. “And I think (Advance Design) did a very great job in not only making the gym a functional area, but also an aesthetic point in our basement”.
An extremely unique wow-factor in this basement is the walk in glass wine cellar that elegantly displays Karen and Chad’s extensive wine collection. Immediate access to the stunning wet bar accompanies the wine cellar to make this basement a popular spot for friends and family.
The custom-built wine bar brings together two natural elements; Calacatta Vicenza Quartz and thick distressed Black Walnut. Sophisticated yet warm Graphite Dura Supreme cabinetry provides contrast to the soft beige walls and the Calacatta Gold backsplash. An undermount sink across from the bar in a matching Calacatta Vicenza Quartz countertop adds functionality and convenience to the bar, while identical distressed walnut floating shelves add an interesting design element and increased storage. Rich true brown Rustic Oak hardwood floors soften and warm the space drawing all the areas together.
Across from the bar is a comfortable living area perfect for the family to sit down at a watch a movie. A full bath completes this finished basement with a spacious walk-in shower, Cocoa Brown Dura Supreme vanity with Calacatta Vicenza Quartz countertop, a crisp white sink and a stainless-steel Voss faucet.
Advance Design’s Common Sense process gives clients the opportunity to walk through the basement renovation process one step at a time, in a completely predictable and controlled environment. “Everything was designed and built exactly how we envisioned it, and we are really enjoying it to it’s full potential,” Karen said.
Constantly striving for customer satisfaction, Advance Design’s success is heavily reliant upon happy clients referring their friends and family. “We definitely will and have recommended Advance Design Studio to friends who are looking to embark on a remodeling project small or large,” Karen exclaimed at the completion of her project.



 Studio Z Design Concepts
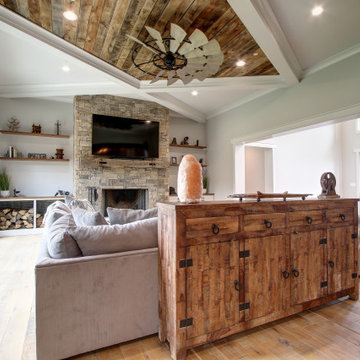
This stunning custom home in Clarksburg, MD serves as both Home and Corporate Office for Ambition Custom Homes. Nestled on 5 acres in Clarksburg, Maryland, this new home features unique privacy and beautiful year round views of Little Bennett Regional Park. This spectacular, true Modern Farmhouse features large windows, natural stone and rough hewn beams throughout.
Special features of this 10,000+ square foot home include an open floorplan on the first floor; a first floor Master Suite with Balcony and His/Hers Walk-in Closets and Spa Bath; a spacious gourmet kitchen with oversized butler pantry and large banquette eat in breakfast area; a large four-season screened-in porch which connects to an outdoor BBQ & Outdoor Kitchen area. The Lower Level boasts a separate entrance, reception area and offices for Ambition Custom Homes; and for the family provides ample room for entertaining, exercise and family activities including a game room, pottery room and sauna. The Second Floor Level has three en-suite Bedrooms with views overlooking the 1st Floor. Ample storage, a 4-Car Garage and separate Bike Storage & Work room complete the unique features of this custom home.
 Breathe Design Studio

We had the pleasure of working with a wonderful photography studio called Portraits by Ryan. Through our thoughtful designs, we created an open, light space for Ryan to work in with a contrasting white interior and black furniture that oozes class. In the reception area, we wanted to display his beautiful logo above the counter to make it a big statement when you enter. Beautiful pendant lighting against warm wood creates a stylish appeal. Inside, we stuck to the monochrome look throughout the studio, including using this grey wire to hang parts of Ryan’s amazing portfolio.
 Advance Design Studio, Ltd.
Karen and Chad of Tower Lakes, IL were tired of their unfinished basement functioning as nothing more than a storage area and depressing gym. They wanted to increase the livable square footage of their home with a cohesive finished basement design, while incorporating space for the kids and adults to hang out.
“We wanted to make sure that upon renovating the basement, that we can have a place where we can spend time and watch movies, but also entertain and showcase the wine collection that we have,” Karen said.
After a long search comparing many different remodeling companies, Karen and Chad found Advance Design Studio. They were drawn towards the unique “Common Sense Remodeling” process that simplifies the renovation experience into predictable steps focused on customer satisfaction.
“There are so many other design/build companies, who may not have transparency, or a focused process in mind and I think that is what separated Advance Design Studio from the rest,” Karen said.
Karen loved how designer Claudia Pop was able to take very high-level concepts, “non-negotiable items” and implement them in the initial 3D drawings. Claudia and Project Manager DJ Yurik kept the couple in constant communication through the project. “Claudia was very receptive to the ideas we had, but she was also very good at infusing her own points and thoughts, she was very responsive, and we had an open line of communication,” Karen said.
A very important part of the basement renovation for the couple was the home gym and sauna. The “high-end hotel” look and feel of the openly blended work out area is both highly functional and beautiful to look at. The home sauna gives them a place to relax after a long day of work or a tough workout. “The gym was a very important feature for us,” Karen said. “And I think (Advance Design) did a very great job in not only making the gym a functional area, but also an aesthetic point in our basement”.
An extremely unique wow-factor in this basement is the walk in glass wine cellar that elegantly displays Karen and Chad’s extensive wine collection. Immediate access to the stunning wet bar accompanies the wine cellar to make this basement a popular spot for friends and family.
The custom-built wine bar brings together two natural elements; Calacatta Vicenza Quartz and thick distressed Black Walnut. Sophisticated yet warm Graphite Dura Supreme cabinetry provides contrast to the soft beige walls and the Calacatta Gold backsplash. An undermount sink across from the bar in a matching Calacatta Vicenza Quartz countertop adds functionality and convenience to the bar, while identical distressed walnut floating shelves add an interesting design element and increased storage. Rich true brown Rustic Oak hardwood floors soften and warm the space drawing all the areas together.
Across from the bar is a comfortable living area perfect for the family to sit down at a watch a movie. A full bath completes this finished basement with a spacious walk-in shower, Cocoa Brown Dura Supreme vanity with Calacatta Vicenza Quartz countertop, a crisp white sink and a stainless-steel Voss faucet.
Advance Design’s Common Sense process gives clients the opportunity to walk through the basement renovation process one step at a time, in a completely predictable and controlled environment. “Everything was designed and built exactly how we envisioned it, and we are really enjoying it to it’s full potential,” Karen said.
Constantly striving for customer satisfaction, Advance Design’s success is heavily reliant upon happy clients referring their friends and family. “We definitely will and have recommended Advance Design Studio to friends who are looking to embark on a remodeling project small or large,” Karen exclaimed at the completion of her project.
13