
Search results for "Recessed ceiling" in Home Design Ideas

 Bernardo Pozas Residential Design
Mid-sized trendy backyard concrete patio kitchen photo in Austin with a roof extension

 Interiors by Steven G
Barry Grossman Photography
Example of a trendy white floor living room design in Miami with a ribbon fireplace
Example of a trendy white floor living room design in Miami with a ribbon fireplace

 HoneyBee Designz
Shelby Halberg Photography
Example of a large trendy open concept and formal carpeted and blue floor living room design in Miami with white walls, no fireplace and no tv
Example of a large trendy open concept and formal carpeted and blue floor living room design in Miami with white walls, no fireplace and no tv
Find the right local pro for your project

 41 West
View of Great Room/Living Room from front entry: 41 West Coastal Retreat Series reveals creative, fresh ideas, for a new look to define the casual beach lifestyle of Naples.
More than a dozen custom variations and sizes are available to be built on your lot. From this spacious 3,000 square foot, 3 bedroom model, to larger 4 and 5 bedroom versions ranging from 3,500 - 10,000 square feet, including guest house options.

 Rosewood Custom Builders
Bedroom - large transitional master carpeted and gray floor bedroom idea in Dallas with gray walls and no fireplace

 Coats Homes
Family room - large contemporary open concept light wood floor and beige floor family room idea in Dallas with white walls, a ribbon fireplace, a wall-mounted tv and a plaster fireplace

 d'Arcy & Associates Architecture, Inc.
Elegant freestanding desk dark wood floor and brown floor home office library photo in Orange County with white walls

Sponsored
Delaware, OH

Buckeye Basements, Inc.
Central Ohio's Basement Finishing ExpertsBest Of Houzz '13-'21

 DEANE Inc | Distinctive Design & Cabinetry
A great aspect of this custom kitchen is the countertop stools. The colors throughout the kitchen are primarily brown and white between the countertop, floors, and cabinetry, however, the navy blue countertop stools add freshness to the look.


 Interiors by Steven G
Barry Grossman Photography
Living room - contemporary white floor living room idea in Miami with a bar
Living room - contemporary white floor living room idea in Miami with a bar

 Urban Landscape
Jeri Koegel
Patio - large contemporary backyard concrete paver patio idea in Orange County with a fire pit and a roof extension
Patio - large contemporary backyard concrete paver patio idea in Orange County with a fire pit and a roof extension

 Lazy Suzan Designs
Scott DuBose
Example of a transitional kitchen design in San Francisco with an undermount sink, recessed-panel cabinets, white cabinets, beige backsplash, stainless steel appliances and matchstick tile backsplash
Example of a transitional kitchen design in San Francisco with an undermount sink, recessed-panel cabinets, white cabinets, beige backsplash, stainless steel appliances and matchstick tile backsplash

 Copper Leaf Interior Design Studio
Rick Lee Photo
Inspiration for a rustic living room remodel in Charleston with a stone fireplace
Inspiration for a rustic living room remodel in Charleston with a stone fireplace

Sponsored
Fredericksburg, OH

High Point Cabinets
Columbus' Experienced Custom Cabinet Builder | 4x Best of Houzz Winner

 Smith Brothers
White kitchen with stainless steel appliances and handcrafted kitchen island in the middle. The dark wood floors are a wonderful contrast to the white cabinets. This home is located in Del Mar, California and was built in 2008 by Smith Brothers. Additional Credits: Architect: Richard Bokal Interior Designer: Doug Dolezal
Additional Credits:
Architect: Richard Bokal
Interior Designer Doug Dolezal

 Advanced Woodwork, INC.
Open concept kitchen - contemporary l-shaped concrete floor and gray floor open concept kitchen idea with flat-panel cabinets, gray cabinets, gray backsplash, paneled appliances and an island

 Colin Smith Architecture Inc.
Shelly Harrison
Kitchen - traditional u-shaped medium tone wood floor kitchen idea in Boston with a farmhouse sink, shaker cabinets, white cabinets, white backsplash, subway tile backsplash, stainless steel appliances and an island
Kitchen - traditional u-shaped medium tone wood floor kitchen idea in Boston with a farmhouse sink, shaker cabinets, white cabinets, white backsplash, subway tile backsplash, stainless steel appliances and an island

 Palindrome Design, LLC
Photograph by Michael K. Wilkinson
Example of a large classic open concept living room design in DC Metro with white walls and no fireplace
Example of a large classic open concept living room design in DC Metro with white walls and no fireplace

Sponsored
Columbus, OH

Structural Remodeling
Franklin County's Heavy Timber Specialists | Best of Houzz 2020!

 McClean Design
Designer: Paul McClean
Project Type: New Single Family Residence
Location: Los Angeles, CA
Approximate Size: 15,500 sf
Completion Date: 2012
Photographer: Jim Bartsch
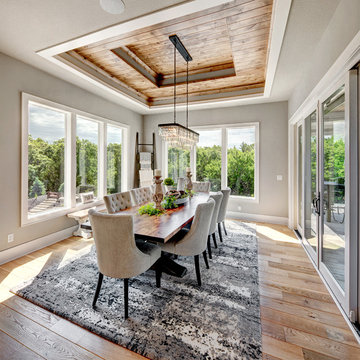
 Dwell Interiors, LLC
Starr Homes
Dining room - farmhouse beige floor and medium tone wood floor dining room idea in Dallas with gray walls
Dining room - farmhouse beige floor and medium tone wood floor dining room idea in Dallas with gray walls

 Lars W Young
Building Design Services by Lars W. Young Inc.
Built by D Roth Construction Inc.
Family room - transitional medium tone wood floor family room idea in Miami with beige walls, no fireplace and a wall-mounted tv
Family room - transitional medium tone wood floor family room idea in Miami with beige walls, no fireplace and a wall-mounted tv
2