
Search results for "Recessed lighting ideas" in Home Design Ideas

 Kathleen Jacobson, The Couture Closet
We built 24" deep boxes to really showcase the beauty of this walk-in closet. Taller hanging was installed for longer jackets and dusters, and short hanging for scarves. Custom-designed jewelry trays were added. Valet rods were mounted to help organize outfits and simplify packing for trips. A pair of antique benches makes the space inviting.

 Pamela Glazer Architect
Spend the evening by this beautiful stone fireplace playing games while it storms outside. Enjoy your favorite movie while the kids play on the wood floors under your recycled barn beams. Beautiful!
Builder: Blair Dibble Builder - www.blairdibble.com

 Keystone Millworks Inc
Addison Hill Photography
Farmhouse bathroom photo in Atlanta with an undermount sink, recessed-panel cabinets and gray cabinets
Farmhouse bathroom photo in Atlanta with an undermount sink, recessed-panel cabinets and gray cabinets
Find the right local pro for your project

 J.P. DiMisa Luxury Homes, Inc.
Large transitional light wood floor and brown floor kitchen/dining room combo photo in Miami with white walls and no fireplace

 U.S. Frameless Glass Shower Door
After
http://www.usframelessglassshowerdoor.com/
Example of a mid-sized classic master gray tile, white tile and porcelain tile porcelain tile alcove shower design in Newark with a one-piece toilet, marble countertops and gray walls
Example of a mid-sized classic master gray tile, white tile and porcelain tile porcelain tile alcove shower design in Newark with a one-piece toilet, marble countertops and gray walls

 Naples ReDevelopment, Inc.
Example of a transitional galley light wood floor laundry room design in Miami with shaker cabinets, white cabinets, a stacked washer/dryer and white walls

 T. Jerulle Construction, LLC
Matt Steeves Photography
All appliances are Miele high tech. appliances.
Inspiration for a large modern l-shaped light wood floor and brown floor open concept kitchen remodel in Miami with an undermount sink, recessed-panel cabinets, gray cabinets, granite countertops, beige backsplash, ceramic backsplash, stainless steel appliances and an island
Inspiration for a large modern l-shaped light wood floor and brown floor open concept kitchen remodel in Miami with an undermount sink, recessed-panel cabinets, gray cabinets, granite countertops, beige backsplash, ceramic backsplash, stainless steel appliances and an island



 Allen+Killcoyne Architects
Bedroom - small scandinavian master light wood floor and brown floor bedroom idea in New York with white walls and no fireplace
 Blueline Custom Builders

Inspiration for a small contemporary u-shaped medium tone wood floor and brown floor eat-in kitchen remodel in San Francisco with flat-panel cabinets, quartz countertops, stainless steel appliances, white walls, a double-bowl sink, dark wood cabinets, white backsplash, stone slab backsplash and a peninsula
 Sun West Custom Homes LLC

Modern theater room with seating up to 10.
Inspiration for a large contemporary enclosed carpeted and gray floor home theater remodel in Las Vegas with a projector screen and gray walls
Inspiration for a large contemporary enclosed carpeted and gray floor home theater remodel in Las Vegas with a projector screen and gray walls
 Remcon Design Build

Inspiration for a mid-sized modern porcelain tile open concept kitchen remodel in San Diego with an undermount sink, shaker cabinets, black cabinets, solid surface countertops, white backsplash, subway tile backsplash and stainless steel appliances
 FBC Remodel
©Finished Basement Company

Example of a huge trendy look-out dark wood floor and brown floor basement design in Denver with gray walls, a ribbon fireplace and a tile fireplace
Example of a huge trendy look-out dark wood floor and brown floor basement design in Denver with gray walls, a ribbon fireplace and a tile fireplace

 Yardscapes Northwest
Patio - mid-sized rustic backyard stamped concrete patio idea in Boise with a pergola


 The Aldrich Group, LLC
Extra-spacious pantry
Jeff Herr Photography
Large country medium tone wood floor kitchen pantry photo in Atlanta with recessed-panel cabinets, white cabinets, stainless steel appliances and an island
Large country medium tone wood floor kitchen pantry photo in Atlanta with recessed-panel cabinets, white cabinets, stainless steel appliances and an island
 Anastasia Alkema Photography
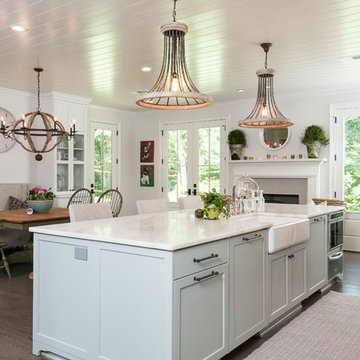
Inspiration for a cottage dark wood floor kitchen remodel in Atlanta with a farmhouse sink, blue cabinets and an island

 Heritage Construction Companies, LLC.
Mid-sized transitional master gray tile and ceramic tile ceramic tile and beige floor freestanding bathtub photo in Minneapolis with white cabinets, green walls, an integrated sink, a one-piece toilet, marble countertops and recessed-panel cabinets

 Stephanie Muno
Example of a mid-sized danish 3/4 white tile and ceramic tile mosaic tile floor and multicolored floor drop-in bathtub design in Chicago with raised-panel cabinets, a two-piece toilet, white walls, a drop-in sink, soapstone countertops and gray cabinets



 The Sound Vision
Joy King of The Sound Vision LLC
Mid-sized elegant enclosed carpeted and beige floor family room photo in Detroit with beige walls and a wall-mounted tv
Mid-sized elegant enclosed carpeted and beige floor family room photo in Detroit with beige walls and a wall-mounted tv

 Westlake Development Group, LLC
Blackstone Edge Studios
Bathroom - large transitional kids' ceramic tile and white tile ceramic tile bathroom idea in Portland with an undermount sink, recessed-panel cabinets, beige cabinets, green walls and marble countertops
Bathroom - large transitional kids' ceramic tile and white tile ceramic tile bathroom idea in Portland with an undermount sink, recessed-panel cabinets, beige cabinets, green walls and marble countertops

 Lecy Bros Homes & Remodeling
Example of a large classic dark wood floor family room design in Minneapolis with beige walls, a standard fireplace, a stone fireplace and a wall-mounted tv
16