
Search results for "Recessed property" in Home Design Ideas



 NGage Properties Group
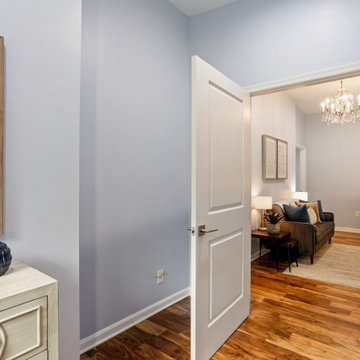
Private sitting area for mother-in-law suite just off or primary bedroom and walk-in closet. Recessed lighting and antique chandelier.
Example of a classic bedroom design in DC Metro
Example of a classic bedroom design in DC Metro
Find the right local pro for your project

 American Stonecast, LLC
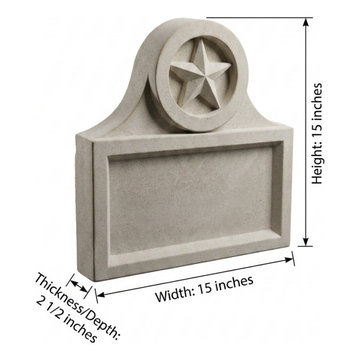
Combines a recessed address panel with a raised Texas star crest for a distinctive Southwestern appearance. Built to become the focal point of your property's entrance.


 Douglah Designs
Step inside this stunning refined traditional home designed by our Lafayette studio. The luxurious interior seamlessly blends French country and classic design elements with contemporary touches, resulting in a timeless and sophisticated aesthetic. From the soft beige walls to the intricate detailing, every aspect of this home exudes elegance and warmth. The sophisticated living spaces feature inviting colors, high-end finishes, and impeccable attention to detail, making this home the perfect haven for relaxation and entertainment. Explore the photos to see how we transformed this stunning property into a true forever home.



 R.L. Baxter Building Corp
When we work on a private residence, we take every care to understand and respect that this is not just a property, structure or set of blueprints. This is your home. We listen first, working with your vision and sense of style, but combining your ideas with our extensive knowledge of finishes, materials and how to consider every last detail in order to create an overall look and feel that will really "wow."

 Big Comfort
Example of a large transitional l-shaped dark wood floor kitchen design in Calgary with a double-bowl sink, recessed-panel cabinets, white cabinets, granite countertops, gray backsplash and an island


 Cosa Belle Interiors
Plain Jane Photography
Large transitional u-shaped medium tone wood floor kitchen pantry photo in Phoenix with a farmhouse sink, recessed-panel cabinets, white cabinets, soapstone countertops, white appliances and two islands
Large transitional u-shaped medium tone wood floor kitchen pantry photo in Phoenix with a farmhouse sink, recessed-panel cabinets, white cabinets, soapstone countertops, white appliances and two islands

 Jeffrey Lees, Architect
Secret garden space created between Breezeway and existing brick wall on neighboring property line.
Elegant patio photo in Baltimore
Elegant patio photo in Baltimore

 Bracken Interiors Inc.
Recessed arched bed wall is flanked with built-in bookcase storage. Cozy sitting area looks out over the beautiful property.
Photography by Peter Burg.

Sponsored
Columbus, OH

Hope Restoration & General Contracting
Columbus Design-Build, Kitchen & Bath Remodeling, Historic Renovations

 Annette Seaborn
Freestanding bathtub - contemporary gray floor and double-sink freestanding bathtub idea in Sacramento with flat-panel cabinets, medium tone wood cabinets, a vessel sink and white countertops


 Cosa Belle Interiors
Plain Jane Photography
Large transitional u-shaped medium tone wood floor kitchen photo in Phoenix with a farmhouse sink, recessed-panel cabinets, white cabinets, soapstone countertops, white appliances and two islands
Large transitional u-shaped medium tone wood floor kitchen photo in Phoenix with a farmhouse sink, recessed-panel cabinets, white cabinets, soapstone countertops, white appliances and two islands

Sponsored
Plain City, OH

Kuhns Contracting, Inc.
Central Ohio's Trusted Home Remodeler Specializing in Kitchens & Baths

 Galle Construction Inc
Digital Properties
Single front door - traditional single front door idea in Toronto with a black front door
Single front door - traditional single front door idea in Toronto with a black front door

 Manson Images
Witta Circle House: Noosa, Queensland, Australia by Tim Ditchfield Architects.
Photo by Andrew Manson.
www.mansonimages.com
Inspiration for a contemporary white two-story flat roof remodel in Brisbane
Inspiration for a contemporary white two-story flat roof remodel in Brisbane

28