
Search results for "Recessed pulls" in Home Design Ideas

 LLG Residential Design LLC
Pantry storage has heavy duty roll out drawers for easy access. Contemporary tab pulls on the cabinets maintain a clean modern look. Ovens and pantry are recessed in kitchen wall.

 DECCO
Nathan Harmon
Inspiration for a mid-sized modern l-shaped light wood floor eat-in kitchen remodel with an undermount sink, flat-panel cabinets, dark wood cabinets, quartz countertops, white backsplash, porcelain backsplash, stainless steel appliances and an island
Inspiration for a mid-sized modern l-shaped light wood floor eat-in kitchen remodel with an undermount sink, flat-panel cabinets, dark wood cabinets, quartz countertops, white backsplash, porcelain backsplash, stainless steel appliances and an island

 Designer Kitchens
Dishwasher Panel
Trendy galley ceramic tile home design photo in Miami with an undermount sink, raised-panel cabinets, white cabinets, granite countertops, white backsplash, subway tile backsplash, paneled appliances and no island
Trendy galley ceramic tile home design photo in Miami with an undermount sink, raised-panel cabinets, white cabinets, granite countertops, white backsplash, subway tile backsplash, paneled appliances and no island
Find the right local pro for your project

 GMT Home Designs Inc.
Photo Credits - Eric Roth
Mid-sized country gender-neutral light wood floor walk-in closet photo in Boston with shaker cabinets and white cabinets
Mid-sized country gender-neutral light wood floor walk-in closet photo in Boston with shaker cabinets and white cabinets

 General Assembly
This Brooklyn townhouse includes a bright open kitchen that combines clean white cabinets and brass pulls. The kitchen island is made from stone slab and includes black fixtures. Concrete pendants hang over the island and recessed light fixtures provide functional lighting.
Photos by Charlie Bennet

 State College Distributors
Inspiration for a large transitional master gray tile mosaic tile floor bathroom remodel in Orange County with shaker cabinets, white cabinets, gray walls, an undermount sink and granite countertops

 Wineteer Construction
Lantern Light Photography
Shower curtain - small country master white tile and subway tile ceramic tile and gray floor shower curtain idea in Kansas City with shaker cabinets, gray cabinets, a wall-mount toilet, white walls, onyx countertops and an integrated sink
Shower curtain - small country master white tile and subway tile ceramic tile and gray floor shower curtain idea in Kansas City with shaker cabinets, gray cabinets, a wall-mount toilet, white walls, onyx countertops and an integrated sink


 ODS Architecture
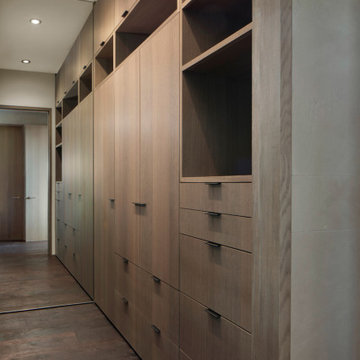
The primary closet is fitted with an assortment of open and closed custom cabinets.
Example of a mid-sized minimalist men's dark wood floor and brown floor built-in closet design in San Francisco with flat-panel cabinets and medium tone wood cabinets
Example of a mid-sized minimalist men's dark wood floor and brown floor built-in closet design in San Francisco with flat-panel cabinets and medium tone wood cabinets

 Huntwood Custom Cabinets
Door Style: Tahoe
Wood Species: Black Walnut
Color: Natural
Arts and crafts kitchen photo with shaker cabinets, dark wood cabinets and stainless steel appliances
Arts and crafts kitchen photo with shaker cabinets, dark wood cabinets and stainless steel appliances

 User
Erika Bierman Photography
Inspiration for a coastal galley medium tone wood floor and brown floor open concept kitchen remodel in Los Angeles with a farmhouse sink, recessed-panel cabinets, white cabinets, marble countertops, gray backsplash, stainless steel appliances and an island
Inspiration for a coastal galley medium tone wood floor and brown floor open concept kitchen remodel in Los Angeles with a farmhouse sink, recessed-panel cabinets, white cabinets, marble countertops, gray backsplash, stainless steel appliances and an island

 Merrill Contracting & Remodeling Incorporated
Small trendy u-shaped light wood floor eat-in kitchen photo in DC Metro with a single-bowl sink, recessed-panel cabinets, light wood cabinets, granite countertops, multicolored backsplash, glass tile backsplash, stainless steel appliances and a peninsula

 Windham Builders
River Oaks, 2014 - Remodel and Additions
Freestanding bathtub - traditional master marble tile marble floor and white floor freestanding bathtub idea in Houston with gray cabinets, gray walls, an undermount sink, marble countertops and beaded inset cabinets
Freestanding bathtub - traditional master marble tile marble floor and white floor freestanding bathtub idea in Houston with gray cabinets, gray walls, an undermount sink, marble countertops and beaded inset cabinets

 Wyrick Residential Design
Large transitional u-shaped light wood floor and beige floor open concept kitchen photo in Houston with a farmhouse sink, shaker cabinets, white cabinets, white backsplash, stainless steel appliances, an island and marble countertops

Sponsored
Sunbury, OH

J.Holderby - Renovations
Franklin County's Leading General Contractors - 2X Best of Houzz!

 Blueline Custom Builders
Dennis Mayer Photography
Example of a mid-sized farmhouse l-shaped medium tone wood floor and brown floor open concept kitchen design in San Francisco with blue cabinets, marble countertops, white backsplash, subway tile backsplash, a farmhouse sink, shaker cabinets, stainless steel appliances and an island
Example of a mid-sized farmhouse l-shaped medium tone wood floor and brown floor open concept kitchen design in San Francisco with blue cabinets, marble countertops, white backsplash, subway tile backsplash, a farmhouse sink, shaker cabinets, stainless steel appliances and an island

 Annette Jaffe Interiors
This bathroom designed by our Long Island studio flaunts white wood cabinetry and tiled walls that give it a calm, serene look. The clean-lined design is enhanced with a large mirror and mosaic-tiled backsplash. Polished chrome fixtures and an intricate chandelier complete the look.

 Monogram Appliances
Shaped and hand-polished to seamless perfection, Monogram European appliances create a clean, refined impression in a stainless steel finish. Each appliance beautifully complements the other for a harmonious overall look.

 FineCraft Contractors, Design + Build
Finecraft Contractors, Inc.
Susie Soleimani Photography
Mid-sized transitional u-shaped medium tone wood floor enclosed kitchen photo in DC Metro with an undermount sink, recessed-panel cabinets, brown cabinets, granite countertops, gray backsplash, stone slab backsplash, stainless steel appliances and an island
Mid-sized transitional u-shaped medium tone wood floor enclosed kitchen photo in DC Metro with an undermount sink, recessed-panel cabinets, brown cabinets, granite countertops, gray backsplash, stone slab backsplash, stainless steel appliances and an island



 Abby Suzanne Interiors
Elizabeth Glascow
Inspiration for a mid-sized contemporary master white tile and porcelain tile bathroom remodel in New York with flat-panel cabinets, light wood cabinets, beige walls, an undermount sink and a hinged shower door
Inspiration for a mid-sized contemporary master white tile and porcelain tile bathroom remodel in New York with flat-panel cabinets, light wood cabinets, beige walls, an undermount sink and a hinged shower door

 The Tailored Closet
Grand custom walk-in closet complete with white cabinets, shoe shelving space, and pull-out drawers.
Walk-in closet - large traditional gender-neutral dark wood floor walk-in closet idea in Orange County with white cabinets and open cabinets
Walk-in closet - large traditional gender-neutral dark wood floor walk-in closet idea in Orange County with white cabinets and open cabinets


214