
Search results for "Recessed" in Home Design Ideas
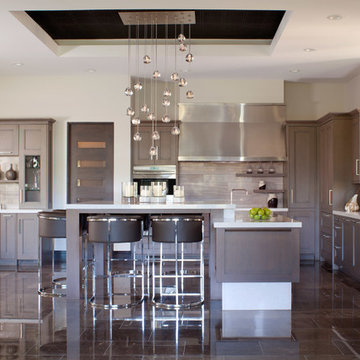
 Ashley Campbell Interior Design
Emily Minton Redfield
Example of a trendy kitchen design in Denver with recessed-panel cabinets, dark wood cabinets, brown backsplash and limestone backsplash
Example of a trendy kitchen design in Denver with recessed-panel cabinets, dark wood cabinets, brown backsplash and limestone backsplash
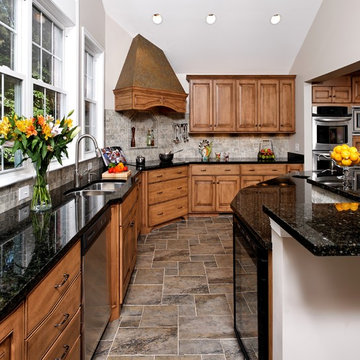
 Nicely Done Kitchens
Example of a classic l-shaped kitchen design in DC Metro with a double-bowl sink, raised-panel cabinets, medium tone wood cabinets, gray backsplash and stainless steel appliances

 Woods Design Builders
Family room library - mid-sized mediterranean open concept medium tone wood floor family room library idea in Albuquerque with beige walls, a corner fireplace, a tv stand and a plaster fireplace
Find the right local pro for your project

 Echelon Custom Homes
Freestanding bathtub - coastal master multicolored tile and stone tile marble floor and multicolored floor freestanding bathtub idea in Other with an undermount sink, recessed-panel cabinets, gray cabinets, quartz countertops and beige walls

 CMM Custom Homes
Sean Litchfield
Example of a mid-sized beach style galley light wood floor eat-in kitchen design in New York with blue cabinets, an island, an undermount sink, recessed-panel cabinets, white backsplash, subway tile backsplash and paneled appliances
Example of a mid-sized beach style galley light wood floor eat-in kitchen design in New York with blue cabinets, an island, an undermount sink, recessed-panel cabinets, white backsplash, subway tile backsplash and paneled appliances

 Hurlbutt Designs
Kitchen - coastal l-shaped kitchen idea in Portland Maine with an undermount sink, recessed-panel cabinets, white cabinets, white backsplash, subway tile backsplash, stainless steel appliances and an island

 Alair Homes Charlotte
Jim Schmid
Elegant built-in desk dark wood floor home office photo in Charlotte with white walls
Elegant built-in desk dark wood floor home office photo in Charlotte with white walls

Sponsored
Sunbury, OH

J.Holderby - Renovations
Franklin County's Leading General Contractors - 2X Best of Houzz!

 Jillian Aimis Architect
Tom Arban
Large trendy freestanding desk light wood floor study room photo in Toronto with gray walls
Large trendy freestanding desk light wood floor study room photo in Toronto with gray walls
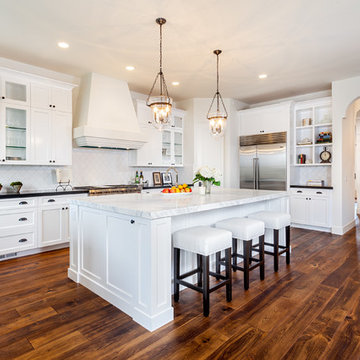
 Bothwell Co
Eat-in kitchen - mediterranean l-shaped dark wood floor and brown floor eat-in kitchen idea in San Diego with recessed-panel cabinets, white cabinets, white backsplash, stainless steel appliances and an island

 Kathryne Designs, Inc
The gift wrapping room is part of the laundry room. The workspace features built-in racks for wrapping paper.
Mark Lohman Photography
Example of a tuscan home office design in Los Angeles
Example of a tuscan home office design in Los Angeles

 Kleppinger Design Group, Inc.
Photographed by: Bob Narod
Kitchen - transitional u-shaped dark wood floor and brown floor kitchen idea in DC Metro with recessed-panel cabinets, white cabinets, an island, white countertops, an undermount sink, gray backsplash and stainless steel appliances
Kitchen - transitional u-shaped dark wood floor and brown floor kitchen idea in DC Metro with recessed-panel cabinets, white cabinets, an island, white countertops, an undermount sink, gray backsplash and stainless steel appliances

 Farnham Furnishers Ltd
Eat-in kitchen - mid-sized eclectic l-shaped beige floor eat-in kitchen idea in London with an undermount sink, recessed-panel cabinets, gray cabinets, gray backsplash, stainless steel appliances, no island and white countertops
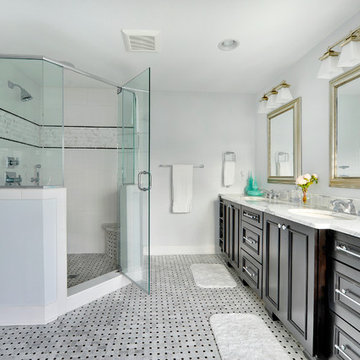 Echelon Custom Homes
Inspiration for a transitional white tile alcove shower remodel in Philadelphia with an undermount sink, recessed-panel cabinets and dark wood cabinets

Sponsored
Fredericksburg, OH

High Point Cabinets
Columbus' Experienced Custom Cabinet Builder | 4x Best of Houzz Winner
 Studio Architects
Robert Hawkins, Be A Deer

Inspiration for a mid-sized country medium tone wood floor and brown floor hallway remodel in Other with white walls
Inspiration for a mid-sized country medium tone wood floor and brown floor hallway remodel in Other with white walls

 Earth Elements Design Center
This ski room is functional providing ample room for storage.
Inspiration for a large rustic ceramic tile and beige floor entryway remodel in Other with black walls and a dark wood front door
Inspiration for a large rustic ceramic tile and beige floor entryway remodel in Other with black walls and a dark wood front door

 Deirdre Eagles Interior Design
Mark Lohman Photography
Inspiration for a large transitional u-shaped travertine floor and beige floor open concept kitchen remodel in Orange County with medium tone wood cabinets, stainless steel appliances, an undermount sink, recessed-panel cabinets, multicolored backsplash, an island and white countertops
Inspiration for a large transitional u-shaped travertine floor and beige floor open concept kitchen remodel in Orange County with medium tone wood cabinets, stainless steel appliances, an undermount sink, recessed-panel cabinets, multicolored backsplash, an island and white countertops
 IC360 Images/Jim Tschetter
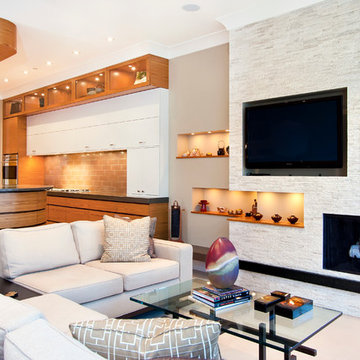
Trendy open concept living room photo in Chicago with beige walls, a standard fireplace, a stone fireplace and a wall-mounted tv

Sponsored
Columbus, OH

Trish Takacs Design
Award Winning & Highly Skilled Kitchen & Bath Designer in Columbus

Example of a transitional u-shaped porcelain tile open concept kitchen design in Austin with a double-bowl sink, recessed-panel cabinets, medium tone wood cabinets, granite countertops, beige backsplash, mosaic tile backsplash, stainless steel appliances and a peninsula

 Marty Rhein, CKD, CBD - BAC Design Group
Inspiration for a coastal u-shaped medium tone wood floor and brown floor eat-in kitchen remodel in Other with an undermount sink, shaker cabinets, medium tone wood cabinets, white backsplash, stainless steel appliances, an island and white countertops
 City Homes, LLC
Troy Theis Photography

Inspiration for a small transitional powder room remodel in Minneapolis with recessed-panel cabinets, white cabinets, an undermount sink, gray countertops, white walls and granite countertops
Inspiration for a small transitional powder room remodel in Minneapolis with recessed-panel cabinets, white cabinets, an undermount sink, gray countertops, white walls and granite countertops
36