
Search results for "Recessed" in Home Design Ideas
 Monticello Cabinets & Doors

World Class kitchen, made from true antique woods, our Provence Collection
Large tuscan u-shaped terra-cotta tile eat-in kitchen photo in Las Vegas with a farmhouse sink, raised-panel cabinets, green cabinets, an island, wood countertops, green backsplash, stone tile backsplash and stainless steel appliances
Large tuscan u-shaped terra-cotta tile eat-in kitchen photo in Las Vegas with a farmhouse sink, raised-panel cabinets, green cabinets, an island, wood countertops, green backsplash, stone tile backsplash and stainless steel appliances

 Master Design Cabinetry
Inspiration for a women's dark wood floor dressing room remodel in Other with recessed-panel cabinets and white cabinets
 Cabinet Designers, Inc
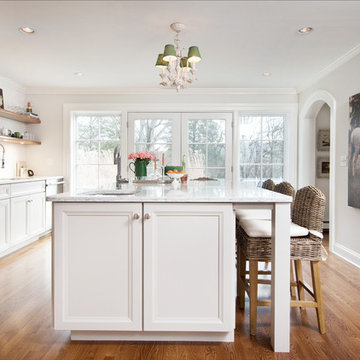
Inspiration for a timeless galley medium tone wood floor and brown floor kitchen remodel in New York with an undermount sink, recessed-panel cabinets, white cabinets, white backsplash, mosaic tile backsplash, stainless steel appliances, an island and white countertops
Find the right local pro for your project
 Decorating Den Interiors- Corporate Headquarters
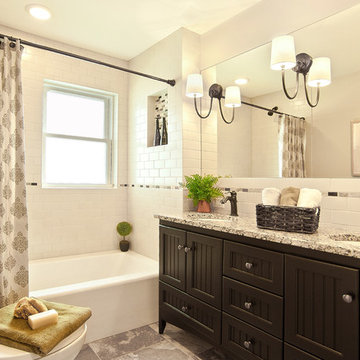
Designed by Suzan Wemlinger, Decorating Den Interiors in Milwaukee, WI. Won Second Place in the Bathroom Category.
Example of a classic white tile and subway tile bathroom design in Milwaukee with an undermount sink, dark wood cabinets and white walls
Example of a classic white tile and subway tile bathroom design in Milwaukee with an undermount sink, dark wood cabinets and white walls
 Hendel Homes

Inspiration for a coastal single-wall medium tone wood floor and brown floor kitchen remodel in Minneapolis with an undermount sink, recessed-panel cabinets, gray cabinets and paneled appliances

 Westmark Construction Company
M.James Northern - Northern Exposure Photography
Kitchen - coastal u-shaped beige floor kitchen idea in Miami with recessed-panel cabinets, white cabinets, white backsplash, stainless steel appliances and an island
Kitchen - coastal u-shaped beige floor kitchen idea in Miami with recessed-panel cabinets, white cabinets, white backsplash, stainless steel appliances and an island
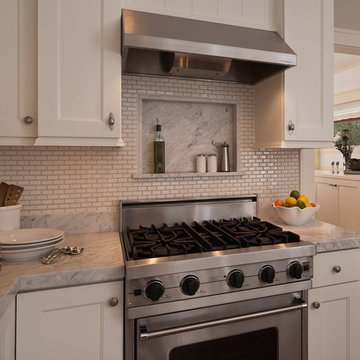
 Louisville Tile Distributors
Enclosed kitchen - mid-sized transitional l-shaped enclosed kitchen idea in Louisville with white backsplash, stainless steel appliances, recessed-panel cabinets, white cabinets, marble countertops and ceramic backsplash

Sponsored
Sunbury, OH

J.Holderby - Renovations
Franklin County's Leading General Contractors - 2X Best of Houzz!

 Affinity Construction Group
Inspiration for a transitional u-shaped dark wood floor kitchen remodel in Miami with an undermount sink, recessed-panel cabinets, beige cabinets, gray backsplash, stainless steel appliances and two islands

 Weiss Construction, LLC
Mekenzie France
Example of a large transitional l-shaped dark wood floor and brown floor kitchen design in Charlotte with an undermount sink, recessed-panel cabinets, white cabinets, multicolored backsplash, stainless steel appliances, an island and wood countertops
Example of a large transitional l-shaped dark wood floor and brown floor kitchen design in Charlotte with an undermount sink, recessed-panel cabinets, white cabinets, multicolored backsplash, stainless steel appliances, an island and wood countertops
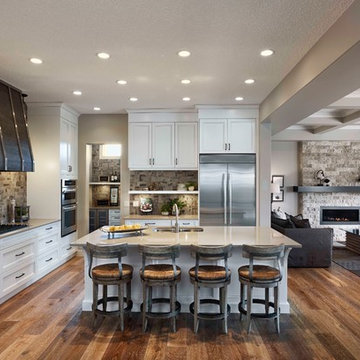
 Albi Homes
Example of a large classic l-shaped medium tone wood floor open concept kitchen design in Calgary with an undermount sink, recessed-panel cabinets, white cabinets, gray backsplash, stainless steel appliances and an island
 Housing Trends, Inc.

Example of a mid-sized classic l-shaped light wood floor and beige floor eat-in kitchen design in Atlanta with an undermount sink, recessed-panel cabinets, dark wood cabinets, beige backsplash, stainless steel appliances, an island, granite countertops and subway tile backsplash
 Kon-strux Developments
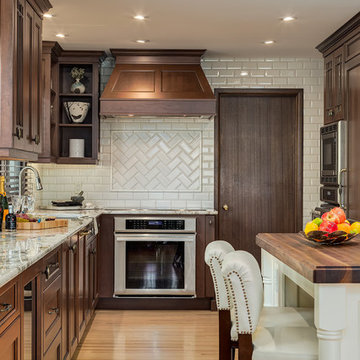
Example of a classic u-shaped light wood floor kitchen design in Calgary with recessed-panel cabinets, dark wood cabinets, white backsplash, subway tile backsplash, stainless steel appliances and an island
 Andrew Flesher Interiors
Photography by Susan Gillmore

Inspiration for a large transitional master marble floor freestanding bathtub remodel in Minneapolis with gray cabinets, recessed-panel cabinets, white walls, an undermount sink and marble countertops
Inspiration for a large transitional master marble floor freestanding bathtub remodel in Minneapolis with gray cabinets, recessed-panel cabinets, white walls, an undermount sink and marble countertops


 Pastiche of Cape Cod, Inc.
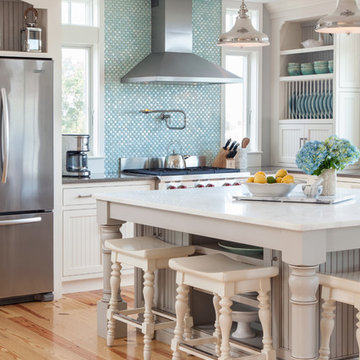
Eat-in kitchen - large coastal l-shaped light wood floor eat-in kitchen idea in Boston with recessed-panel cabinets, white cabinets, blue backsplash, mosaic tile backsplash, stainless steel appliances, an island and solid surface countertops
 Buster & Cogdell Builders Llc
Kerry Kirk
Kitchen - transitional u-shaped dark wood floor kitchen idea in Houston with recessed-panel cabinets, white cabinets, stone tile backsplash and an island
Kitchen - transitional u-shaped dark wood floor kitchen idea in Houston with recessed-panel cabinets, white cabinets, stone tile backsplash and an island

 Ruth Richards, Allied ASID

This exceptionally large kitchen can pull off the striking architectural details of the hood, coffered brick and beam ceiling and barrel vaulted brick butlers pantry. The juxtaposition of the modern floors and cabinetry against the old world architecture is what makes this so fantastic.
The wood elements contrast against the stark white making each of them more important to the design.
The gray elements in the floor, countertops seat and stool cushions all serve to balance the starkness of the wood/white contrast and soothe over the rest of the room
Kitchen design by Anthony Albert Studios.
Kitchen furniture and accessories by Ruth Richards
photography by Robert Granoff

 Kitchen Studio Monterey
After completing their gorgeous Asian style kitchen remodel in 2017, these homeowners tackled their master bath with walk-in shower and closet. The vertical grained melamine cabinetry in "Silver Elm" by Ultracraft is highlighted with a variety of glass and pebble tiles and leathered limestone counters.

 ds Interiors
Joseph D'Arco

Open concept kitchen - transitional l-shaped dark wood floor and brown floor open concept kitchen idea in New York with an undermount sink, flat-panel cabinets, white cabinets, white backsplash, subway tile backsplash, stainless steel appliances, a peninsula, solid surface countertops and white countertops
Open concept kitchen - transitional l-shaped dark wood floor and brown floor open concept kitchen idea in New York with an undermount sink, flat-panel cabinets, white cabinets, white backsplash, subway tile backsplash, stainless steel appliances, a peninsula, solid surface countertops and white countertops

 Design Loft Company
Trendy 3/4 gray floor alcove shower photo in San Francisco with flat-panel cabinets, dark wood cabinets, white walls, an integrated sink, a hinged shower door and beige countertops

 dustin.peck.photography.inc
dustin peck photography inc
Interior and Kitchen Design by Carolina Design
Associates, info@carolinadesignassociates.com
Inspiration for a timeless beige floor home office remodel in Charlotte with white walls
Inspiration for a timeless beige floor home office remodel in Charlotte with white walls
32