
Search results for "Recettes faciles" in Home Design Ideas
 Grizzly Iron, Inc
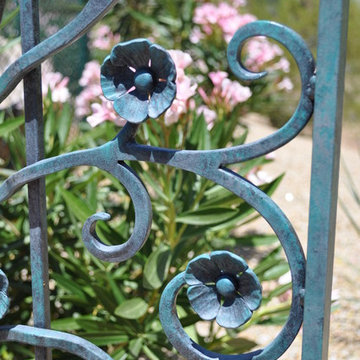
A pair of beautiful garden gates leading to a scenic trail and sitting area behind the residence. The gates include hand forged scroll work with flower details in a French design. They are finished with a verdigris patina.
To see more http://facebook.com/grizzlyiron

 Kenowa Builders
Stoffer Photography
Inspiration for a small transitional multicolored floor sunroom remodel in Grand Rapids with a standard fireplace, a brick fireplace and a standard ceiling
Inspiration for a small transitional multicolored floor sunroom remodel in Grand Rapids with a standard fireplace, a brick fireplace and a standard ceiling

 Nemo Tile + Stone
While the master bathroom may be the most simple of all the bathrooms in terms of the design, it was actually the most difficult to execute. The homeowners wanted a serene, clean escape, but needed ample storage and wanted to incorporate a slightly more luxurious feel. Alongside the homeowner Daniella, the designers looked through many different tile options, finally settling on Bianco Dolomiti – Direto polished marble. They all loved the bright white background with the slight variation and veining, which gave it more character than a traditional Thassos. The designers opted to use 12 x 24 tiles to create a focus wall behind the vanity, which created the perfect backdrop for the custom-made floating vanity, medicine cabinets, wall mounted faucets and sconces.
The designers originally wanted the floor to be cement, but when they saw the Area grey porcelain tile installed at the NEMO Tile Red Bank showroom, they knew it would be perfect. They opted for the larger 48 x 48 tiles to minimize the number of seams, which maintains the focus on the beautiful Bianco Dolomiti – Direto marble.
Find the right local pro for your project


 Robin Sacks Decorative Painting
NYC. Glazed walls.
Designer: Elizabeth Kohn Design
Example of a mid-sized ornate porcelain tile entry hall design in New York with white walls
Example of a mid-sized ornate porcelain tile entry hall design in New York with white walls



 Lake Shore Stair Company
Example of a mid-sized classic wooden straight staircase design in Chicago with wooden risers

 Kaminski + Pew
Simple white living area with large window, white walls and trim, and matte black door hardware. Photography by Kyle Born.
Inspiration for a small contemporary enclosed light wood floor and beige floor living room remodel in Philadelphia with white walls, no fireplace and no tv
Inspiration for a small contemporary enclosed light wood floor and beige floor living room remodel in Philadelphia with white walls, no fireplace and no tv


 Blanchard Design Studio
Remark Visions
Mid-sized elegant u-shaped medium tone wood floor enclosed kitchen photo in Boston with an undermount sink, raised-panel cabinets, white cabinets, granite countertops, white backsplash, porcelain backsplash, stainless steel appliances and no island
Mid-sized elegant u-shaped medium tone wood floor enclosed kitchen photo in Boston with an undermount sink, raised-panel cabinets, white cabinets, granite countertops, white backsplash, porcelain backsplash, stainless steel appliances and no island


 Panache of Amarillo
Custom painted island.
Davy Knapp Photography
Mountain style eat-in kitchen photo in Oklahoma City with turquoise cabinets, granite countertops and an island
Mountain style eat-in kitchen photo in Oklahoma City with turquoise cabinets, granite countertops and an island

 New Key Construction
Mid-sized transitional gender-neutral beige floor reach-in closet photo in San Francisco

 Wall Control
Wall Control pegboard tool board holding pots and pans
Minimalist kitchen photo in Atlanta
Minimalist kitchen photo in Atlanta

 Interior Directions by Susan Prestia, Allied ASID
Closet, Armoire look,Creative use of tile and mirror by Interior Directions by Susan Prestia,Allied ASID,Photo:Scott Chapin
Inspiration for a mid-sized timeless gender-neutral travertine floor walk-in closet remodel in Kansas City with recessed-panel cabinets and white cabinets
Inspiration for a mid-sized timeless gender-neutral travertine floor walk-in closet remodel in Kansas City with recessed-panel cabinets and white cabinets



 Camden Lane Interiors
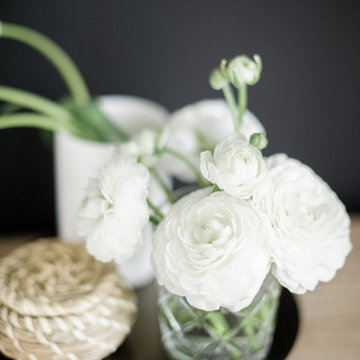
We brought more storage, color, functionality and simplicity into this home.
Project completed by Toronto interior design firm Camden Lane Interiors, which serves Toronto.
For more about Camden Lane Interiors, click here: https://www.camdenlaneinteriors.com/
To learn more about this project, click here: https://www.camdenlaneinteriors.com/portfolio-item/ajaxresidence/

 Schemata Workshop
Tom Marks
Inspiration for a 1960s u-shaped home design remodel in Seattle with stainless steel appliances and an island
Inspiration for a 1960s u-shaped home design remodel in Seattle with stainless steel appliances and an island
4