
Search results for "Recettes faciles" in Home Design Ideas

 Authentic Interior
The apartment is located in a dreamy Chaillot area near Passy Water reservoirs and Arc de Triomphe in Paris XVI. The property is filled with lots of natural light and offers magnificent views straight to the water. We can even spot the Eiffel Tower.
The brief was to create a welcoming, modern yet cozy space filled with original art, modern and vintage timeless furniture and collectibles, mixing them with some already client’s owned furniture and art. The most important task was to source an exceptional dining table for 13 people to make family and friends’ jaws drop and make client’s heart jump from excitement. The client wanted to feel herself at home for the next several years of living at this rented property and wanted this interior to be her own reflection.
AUTHENTIC INTERIOR design studio also sourced unique, interesting pieces of art as well as furniture. What is the most exciting about sourcing hand-made, vintage or designer pieces is to learn their origin and the “why” – the real meaning of the design.
“Have nothing in your house that you do not know to be useful, or believe to be beautiful”. – William Morris

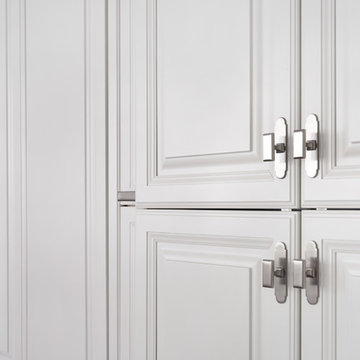
 Dresner Design | Chicago Custom Kitchens Cabinets
Jim Tschetter
Transitional home design photo in Chicago
Transitional home design photo in Chicago
Find the right local pro for your project

 Robeson Design
Interior Designer Rebecca Robeson shares her Christmas Decorations for Christmas 2017.
Rebecca Living room is flanked on one end with a 28-linear foot built-in entertainment center, custom designed by Rebecca for her unique space. Walls, Built-in's Baseboards, Casements and Crown Molding are all painted Simply White (Benjamin Moore). White sofas face the focal point of the 10' tall white flocked Christmas tree. Cobalt blue accents in the form of pillows, accessories and Christmas themed artwork add the touch of magic needed to complete the color scheme for "A Robeson Christmas 2017".
Ryan Garvin Photography


 Cypress Hardwood Flooring Ltd.
Jeanette Y. Martin
Example of a mid-sized transitional wooden curved staircase design in Vancouver with wooden risers
Example of a mid-sized transitional wooden curved staircase design in Vancouver with wooden risers
 Premier Design-Build-Remodel
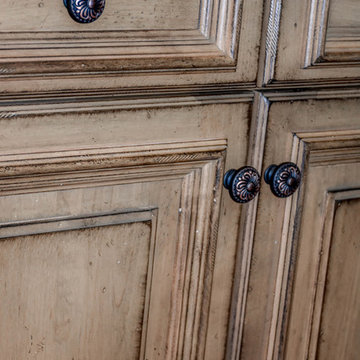
Doug and Chris already had a nice kitchen, but they wanted a spectacular kitchen. And unlike many clients that want something completely different, they wanted to expand upon what they already loved. The result was a beautiful and functional kitchen that reflected their love of Tuscan charm and organization.
Their original flooring and color scheme were to remain but everything else would be improved upon. The appliances were all upgraded and a microwave drawer, induction cooktop, and warming drawer were added. The island with its stunning wood top and custom painted cabinets became a focal point of the kitchen. It also echoed the color and style of the dining room furniture that Chris loved. Decorative moldings, carved legs, open shelves, a wine rack and staggered cabinetry were just a few of the added details. The crowning jewels were the see-through pendant lights, that Chris found, and the travertine splash with custom decorative niche for oils and accessories and the “sparkly” granite tops. What can’t be seen in the pictures is the re-shaped soffits (to match the cabinetry below), all the inner cabinet accessories and the wall that was removed making way for a wrap-around design at the bar.
Old world charm and finishes might have inspired this kitchen, but new age function and technology take this kitchen into the future with ease.
Photo Credit: Alicia Villarreal


 Creative Homes - Lake Zurich, IL
Open railing detail with metal balusters, Custom open floor plan basement
Staircase - mid-sized traditional underground medium tone wood floor staircase idea in Chicago with beige walls
Staircase - mid-sized traditional underground medium tone wood floor staircase idea in Chicago with beige walls

 Southern Staircase
Stainless Steel custom spiral stair with wood treads.
Staircase - modern wooden spiral open staircase idea in Atlanta
Staircase - modern wooden spiral open staircase idea in Atlanta


 The Artists Hands - Faux Finishes
We created a rich silk like treatment with subtle embedded damask designs for the walls and ceiling of this beautiful powder bathroom. Copyright © 2016 The Artists Hands

 H and S Craftsmen with Counter Intelligence
Inspiration for a mid-sized southwestern l-shaped terra-cotta tile enclosed kitchen remodel in Albuquerque with a farmhouse sink, raised-panel cabinets, green cabinets, quartzite countertops, multicolored backsplash, ceramic backsplash, stainless steel appliances and an island

 Rustic Decor
Visit Our Showroom!
15125 North Hayden Road
Scottsdale, AZ 85260
Large elegant front door photo in Phoenix with beige walls and a metal front door
Large elegant front door photo in Phoenix with beige walls and a metal front door

 The Modern Hive
Inspiration for a mid-sized modern dark wood floor enclosed dining room remodel in Omaha with gray walls


 HB DESIGN INC
Inspiration for a mid-sized transitional single-wall concrete floor and gray floor eat-in kitchen remodel in Montreal with an undermount sink, shaker cabinets, white cabinets, quartz countertops, white backsplash, stone slab backsplash, white appliances and a peninsula

 Molly Barr
Molly Christina Barr
Eat-in kitchen - large traditional galley light wood floor eat-in kitchen idea in Minneapolis with a farmhouse sink, recessed-panel cabinets, white cabinets, quartz countertops, beige backsplash, stone tile backsplash, white appliances and an island
Eat-in kitchen - large traditional galley light wood floor eat-in kitchen idea in Minneapolis with a farmhouse sink, recessed-panel cabinets, white cabinets, quartz countertops, beige backsplash, stone tile backsplash, white appliances and an island

 Lambert Home
Inspiration for a mid-sized cottage master dark wood floor bedroom remodel in Dallas with gray walls
6