
Search results for "Recharging" in Home Design Ideas
 Martin Bros. Contracting, Inc.
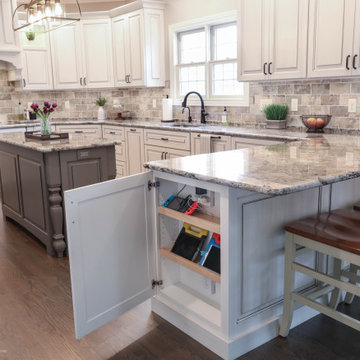
Beautiful kitchen remodel that included moving the location of appliances and adding a large wall of pantry cabinets. Perimeter cabinets are Simply White with a Soft Gray Glaze. Island cabinet is Chelsea Gray with a Portabella Glaze. Monterrey Tile Company, Chicago Series-South Side porcelain stoneware tile on the backsplash.
Cabinetry includes rollouts, mixer lift, dog food storage, double waste basket rollout, spice pull-outs, corner drawers, custom range hood, blind corner storage, charging station in end cabinet, and double tiered silverware drawer storage. Paneled front appliances. Bosch Induction Cooktop, Zephyr Hood Insert, Bosch Microwave Drawer, Bosch Dishwasher, Bosch Double Oven, Subzero French Door Refrigerator.
General Contracting by Martin Bros. Contracting, Inc.; Cabinetry by Hoosier House Furnishing, LLC; Photography by Marie Martin Kinney.
 Finishing Touches
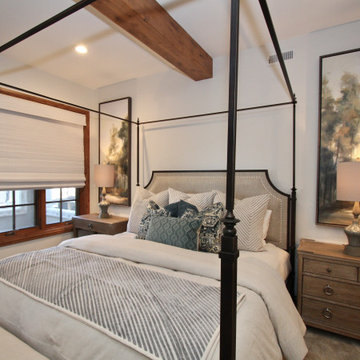
Motorized woven wood shade in Hawthorne Birch, blackout lined, 7" valence.
Inspiration for a transitional bedroom remodel in Denver
Inspiration for a transitional bedroom remodel in Denver

 Sweet Smiling Landscape Design
In this mid-century track house we have removed the lawn, recontoured to the slope to capture rainwater and filled the space with herbs to be enjoyed in the kitchen, and colorful flowers to be enjoyed by birds, bees and other local insects. The traditional lawn can be transformed into a space that recharges our aquifers, and helps keep our oceans and waterways clean and healthy. Providing more biodiversity with our plantings provides habitat to local wildlife such as birds, bees and butterflies, allowing us to live with nature—not dominate it
Find the right local pro for your project
 Sweet Smiling Landscape Design
In this mid-century track house we have removed the lawn, recontoured to the slope to capture rainwater and filled the space with herbs to be enjoyed in the kitchen, and colorful flowers to be enjoyed by birds, bees and other local insects. The traditional lawn can be transformed into a space that recharges our aquifers, and helps keep our oceans and waterways clean and healthy. Providing more biodiversity with our plantings provides habitat to local wildlife such as birds, bees and butterflies, allowing us to live with nature—not dominate it
 Sweet Smiling Landscape Design
In this mid-century track house we have removed the lawn, recontoured to the slope to capture rainwater and filled the space with herbs to be enjoyed in the kitchen, and colorful flowers to be enjoyed by birds, bees and other local insects. The traditional lawn can be transformed into a space that recharges our aquifers, and helps keep our oceans and waterways clean and healthy. Providing more biodiversity with our plantings provides habitat to local wildlife such as birds, bees and butterflies, allowing us to live with nature—not dominate it
 Finishing Touches
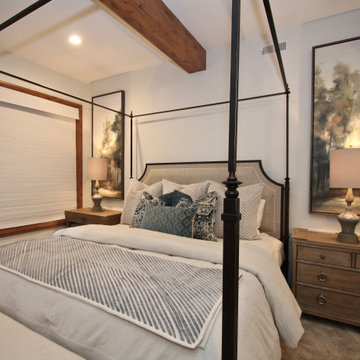
Motorized woven wood shade in Hawthorne Birch, blackout lined, 7" valence.
Inspiration for a transitional bedroom remodel in Denver
Inspiration for a transitional bedroom remodel in Denver

 Keystone Fabrics
Are you hot and uncomfortable in your outdoor spaces? If so, Keystone Fabrics cordless outdoor sun shades are the perfect solution. Our shades are made from a high quality, durable PVC fabric. With up to 92% UV block, these shades keep your space cool, while lowering your energy costs, reducing blinding glare and fading of furniture. Our easy install system allows you to quickly install the brackets anywhere along the valance and click your shade into place. Simply roll your shades down, using the 5 channel remote control, before heat starts building up on your window, porch or patio and start enjoying your outdoor space again. These shades feature an aluminum rubbed bronze valance to protect your shade when not in use and to extend the life of your fabric for years of worry free use. These shades come with a rechargeable motor and a battery life of up to 150 cycles (up and down). The battery recharges in about 8 hours with the included DC charger. An installation template and 5 channel remote control are included.

 Woodling Landscape Design
Onsite rainwater capture has become an issue of ever-increasing importance in semi-arid California, particularly as we realize the need to conserve water on a ongoing basis. This project employs the use of rainwater infiltration by diverting existing downspouts into a dry creek. Instead of being diverted into the storm drain system and wasted, the water is recharged back into the ground. Soils are able to hold the moisture and plant watering needs decrease. In addition to being functional, rock features such as dry creeks contribute to the aesthetic and create a beautiful contrast to the plant material.

 ZeroEnergy Design
 (ZED) created this modern home for a progressive family in the desirable community of Lexington.
Thoughtful Land Connection. The residence is carefully sited on the infill lot so as to create privacy from the road and neighbors, while cultivating a side yard that captures the southern sun. The terraced grade rises to meet the house, allowing for it to maintain a structured connection with the ground while also sitting above the high water table. The elevated outdoor living space maintains a strong connection with the indoor living space, while the stepped edge ties it back to the true ground plane. Siting and outdoor connections were completed by ZED in collaboration with landscape designer Soren Deniord Design Studio.
Exterior Finishes and Solar. The exterior finish materials include a palette of shiplapped wood siding, through-colored fiber cement panels and stucco. A rooftop parapet hides the solar panels above, while a gutter and site drainage system directs rainwater into an irrigation cistern and dry wells that recharge the groundwater.
Cooking, Dining, Living. Inside, the kitchen, fabricated by Henrybuilt, is located between the indoor and outdoor dining areas. The expansive south-facing sliding door opens to seamlessly connect the spaces, using a retractable awning to provide shade during the summer while still admitting the warming winter sun. The indoor living space continues from the dining areas across to the sunken living area, with a view that returns again to the outside through the corner wall of glass.
Accessible Guest Suite. The design of the first level guest suite provides for both aging in place and guests who regularly visit for extended stays. The patio off the north side of the house affords guests their own private outdoor space, and privacy from the neighbor. Similarly, the second level master suite opens to an outdoor private roof deck.
Light and Access. The wide open interior stair with a glass panel rail leads from the top level down to the well insulated basement. The design of the basement, used as an away/play space, addresses the need for both natural light and easy access. In addition to the open stairwell, light is admitted to the north side of the area with a high performance, Passive House (PHI) certified skylight, covering a six by sixteen foot area. On the south side, a unique roof hatch set flush with the deck opens to reveal a glass door at the base of the stairwell which provides additional light and access from the deck above down to the play space.
Energy. Energy consumption is reduced by the high performance building envelope, high efficiency mechanical systems, and then offset with renewable energy. All windows and doors are made of high performance triple paned glass with thermally broken aluminum frames. The exterior wall assembly employs dense pack cellulose in the stud cavity, a continuous air barrier, and four inches exterior rigid foam insulation. The 10kW rooftop solar electric system provides clean energy production. The final air leakage testing yielded 0.6 ACH 50 - an extremely air tight house, a testament to the well-designed details, progress testing and quality construction. When compared to a new house built to code requirements, this home consumes only 19% of the energy.
Architecture & Energy Consulting: ZeroEnergy Design
Landscape Design: Soren Deniord Design
Paintings: Bernd Haussmann Studio
Photos: Eric Roth Photography
 Finishing Touches
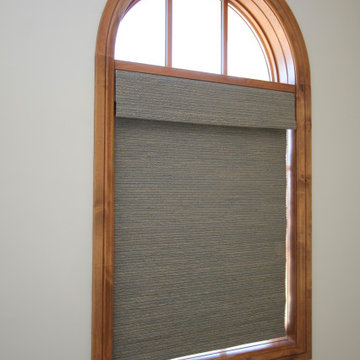
Arch window with Norman palladian wood shelf for mounting Horizon woven wood in Glendale gray, lined in Blackout lining. Im, 7" valence.
Transitional bedroom photo in Denver
Transitional bedroom photo in Denver

 Deb Seeley Designs LLC
Another view of the custom desk, with a grommet to place the electrical cord through inorder to reach the hidden plug I had installed below. There is nothing more unsightly then plugs! Behind the orange containers is a recharging station.
 Café Appliances
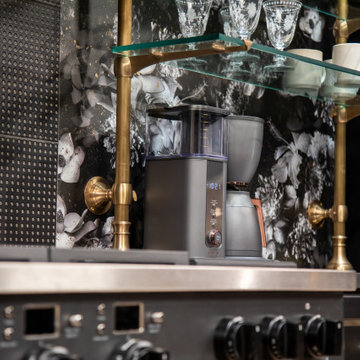
Picture a historic home with all its original charm, then imbued with modern elements and opulent touches to create a truly rich aesthetic. That’s the essence of Midnight Luxe — a kitchen where refined tastes and tradition meet bold statement pieces.
A dark and moody monochromatic scheme is a dramatic backdrop for layers of heritage patterns and textures, shiny lacquered glazes, ornate veined stones, champagne golds and florals. It’s an sophisticated look that complements matte black Café appliances with flat black hardware (available in 2022).
Brass and glass bistro shelving, candelabra-style chandeliers and custom floral mural are the bold choices of a homeowner who surrounds herself with her favorite things. The result is a space to recharge in style.
 Café Appliances
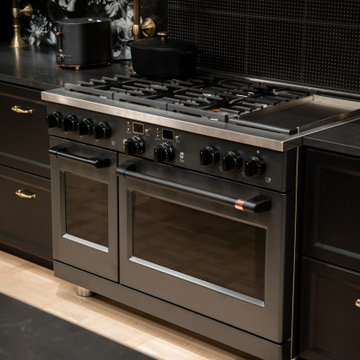
Picture a historic home with all its original charm, then imbued with modern elements and opulent touches to create a truly rich aesthetic. That’s the essence of Midnight Luxe — a kitchen where refined tastes and tradition meet bold statement pieces.
A dark and moody monochromatic scheme is a dramatic backdrop for layers of heritage patterns and textures, shiny lacquered glazes, ornate veined stones, champagne golds and florals. It’s an sophisticated look that complements matte black Café appliances with flat black hardware (available in 2022).
Brass and glass bistro shelving, candelabra-style chandeliers and custom floral mural are the bold choices of a homeowner who surrounds herself with her favorite things. The result is a space to recharge in style.
 Finishing Touches
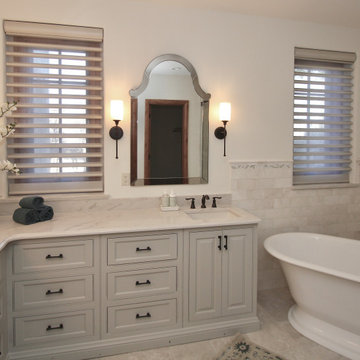
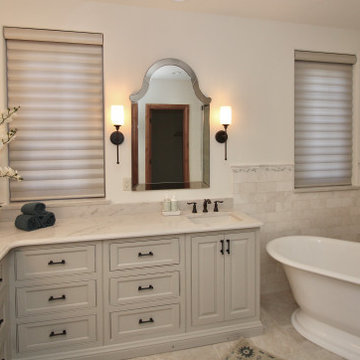
Motorized Hunter Douglas Pirouette, 4" Satin Metallic in Frost, IM.
Vanes open.
Inspiration for a transitional bathroom remodel in Denver
Inspiration for a transitional bathroom remodel in Denver
 User
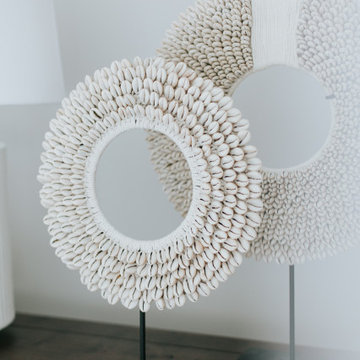
The inspiration for this master bedroom really came from the fact that I wanted to create an “oasis” for our clients. Both working full-time and with five kids, they manage a lot and needed a place where they can could come and recharge.
 Finishing Touches
Motorized Hunter Douglas Pirouette, 4" Satin Metallic in Frost, IM.
Shade down.
Transitional bathroom photo in Denver
Transitional bathroom photo in Denver
 Creative Windows
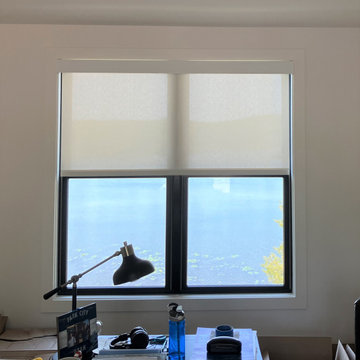
Our designer Sandy helped this customer with shades for their lake house. They were looking for light control from direct sun at certain times of the day, and wanted to maintain their view when they were not needed. The Openlight roller shades we manufactured here in Ann Arbor using Somfy rechargeable li-on powered motors fit the bill perfectly. In the recreation room our client went with blinds that allow for moving the light from direct glare without completely blocking it. Motorized roller shades roll up completely, clearing the view, and can be operated with a remote or automated with an app on a phone.
 Woodling Landscape Design
Onsite rainwater capture has become an issue of ever-increasing importance in semi-arid California, particularly as we realize the need to conserve water on a ongoing basis. This project employs the use of rainwater infiltration by diverting existing downspouts into a dry creek. Instead of being diverted into the storm drain system and wasted, the water is recharged back into the ground. Soils are able to hold the moisture and plant watering needs decrease. In addition to being functional, rock features such as dry creeks contribute to the aesthetic and create a beautiful contrast to the plant material.
 Creative Windows
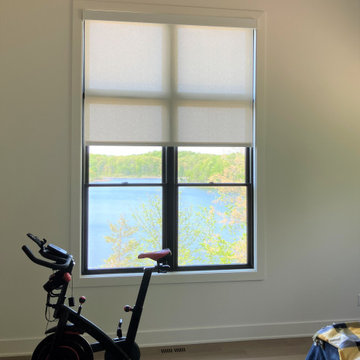
Our designer Sandy helped this customer with shades for their lake house. They were looking for light control from direct sun at certain times of the day, and wanted to maintain their view when they were not needed. The Openlight roller shades we manufactured here in Ann Arbor using Somfy rechargeable li-on powered motors fit the bill perfectly. In the recreation room our client went with blinds that allow for moving the light from direct glare without completely blocking it. Motorized roller shades roll up completely, clearing the view, and can be operated with a remote or automated with an app on a phone.
 Woodling Landscape Design
Onsite rainwater capture has become an issue of ever-increasing importance in semi-arid California, particularly as we realize the need to conserve water on a ongoing basis. This project employs the use of rainwater infiltration by diverting existing downspouts into a dry creek. Instead of being diverted into the storm drain system and wasted, the water is recharged back into the ground. Soils are able to hold the moisture and plant watering needs decrease. In addition to being functional, rock features such as dry creeks contribute to the aesthetic and create a beautiful contrast to the plant material.
39